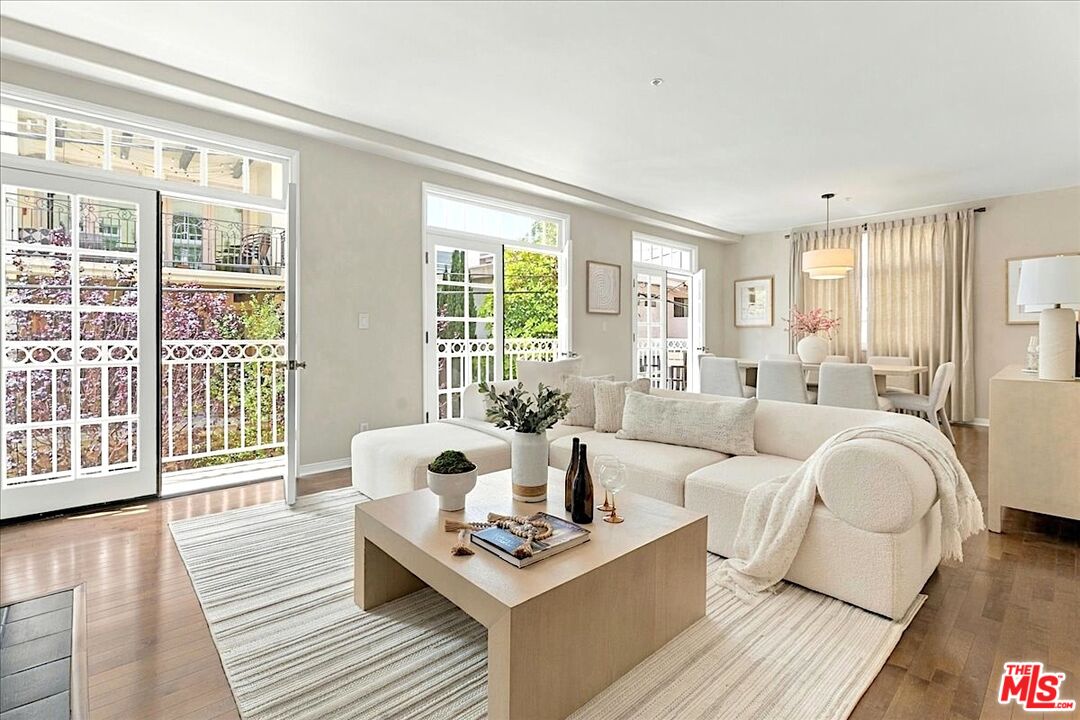
Living room with a white sectional, pale wood coffee table, and French doors opening to a balcony.
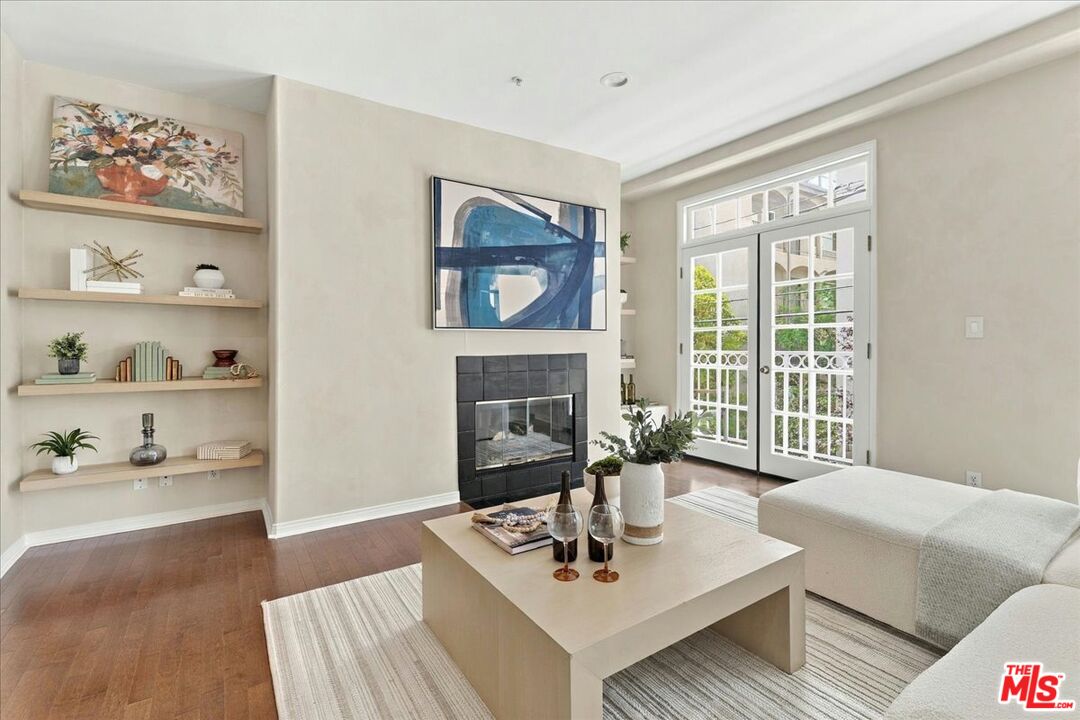
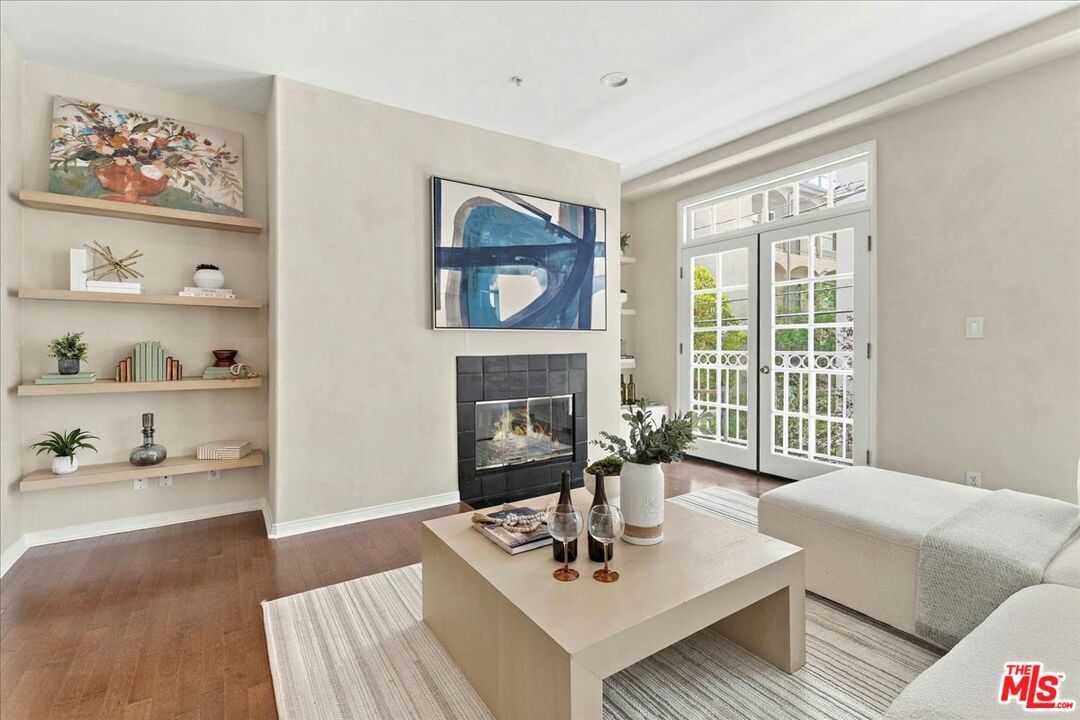
Living room with a tiled fireplace, built-in shelves, and French doors opening to a balcony.
Staged living room with a tiled fireplace, built-in shelves, and French doors opening to a balcony.
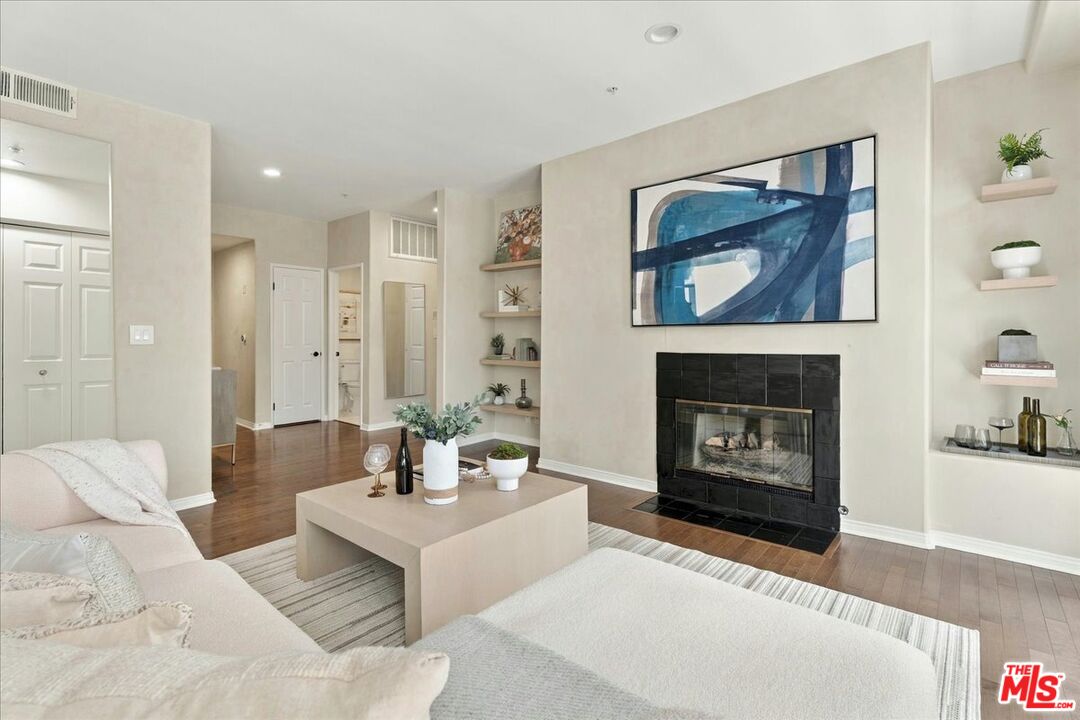
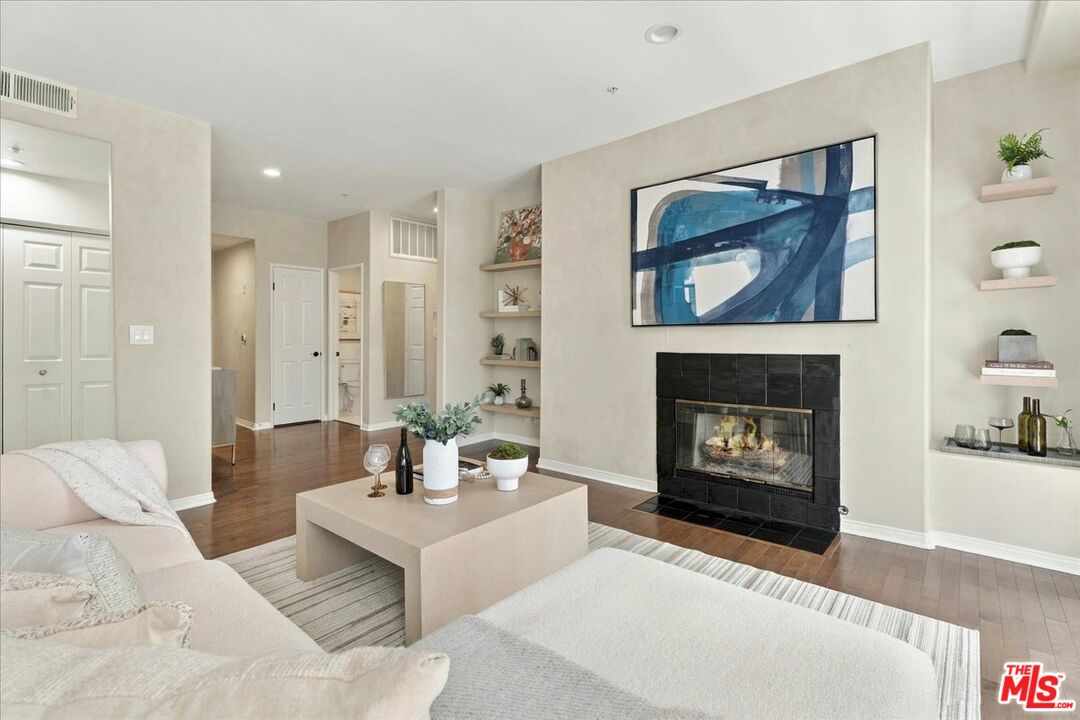
Living room with a black-tiled fireplace, blue abstract artwork, and white furnishings.
Staged living room with a black-tiled fireplace and large blue abstract artwork.
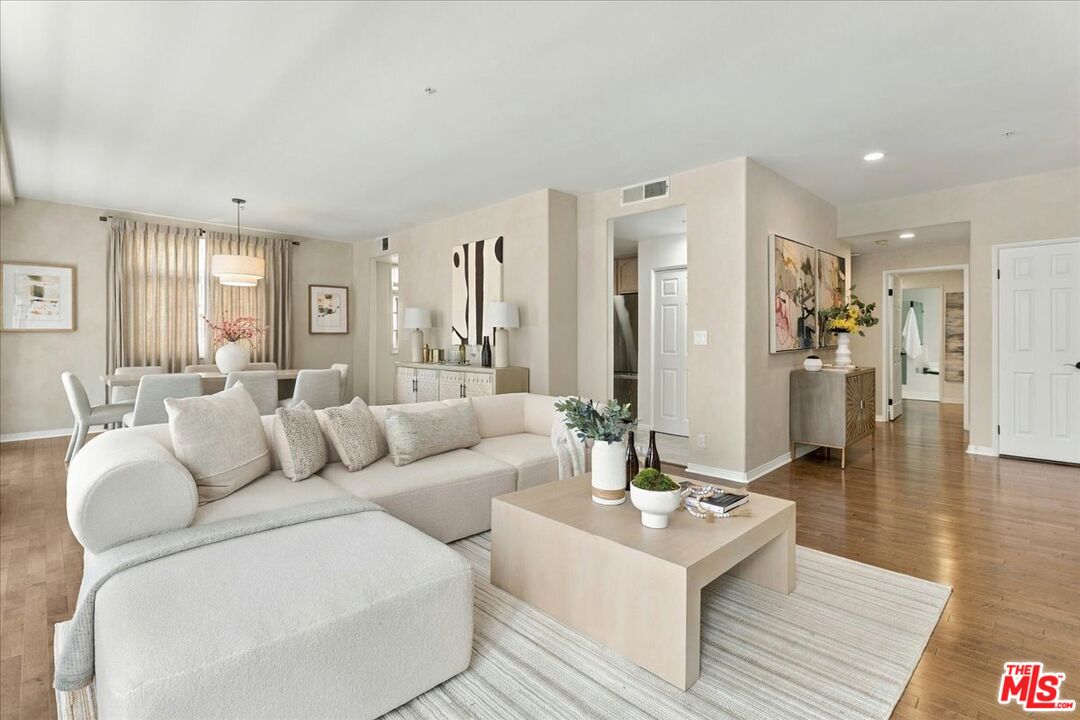
Living room with a cream sectional, pale coffee table, and hardwood floors opening to the dining area.
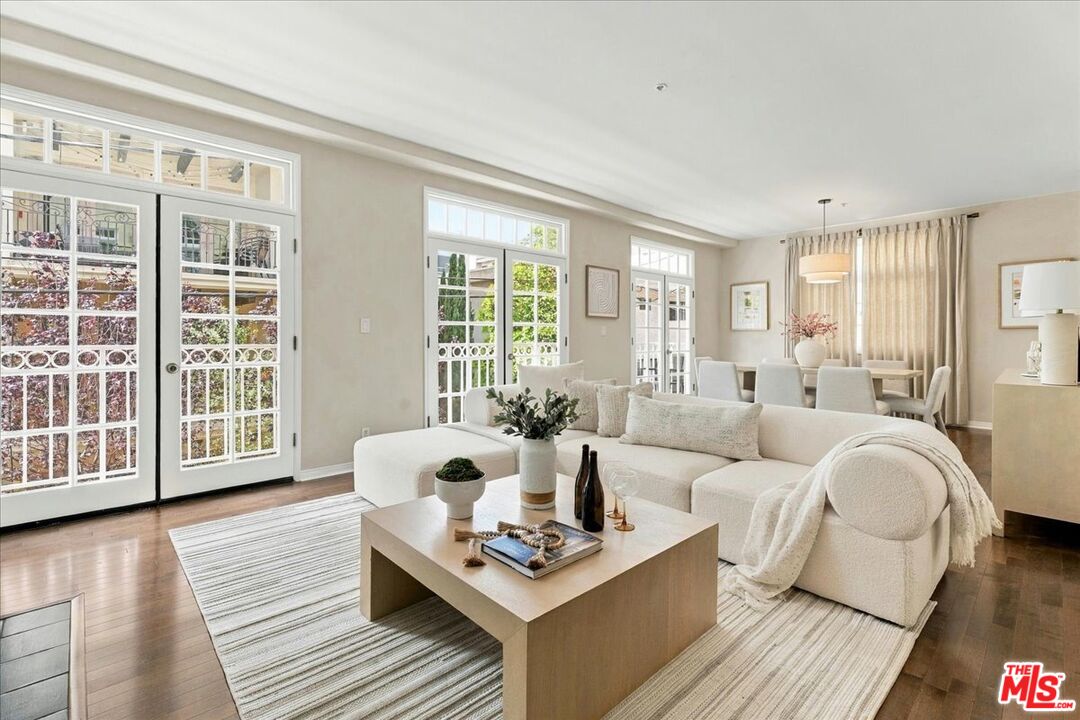
Living room with a white sectional, pale rug, and tall French doors overlooking greenery.
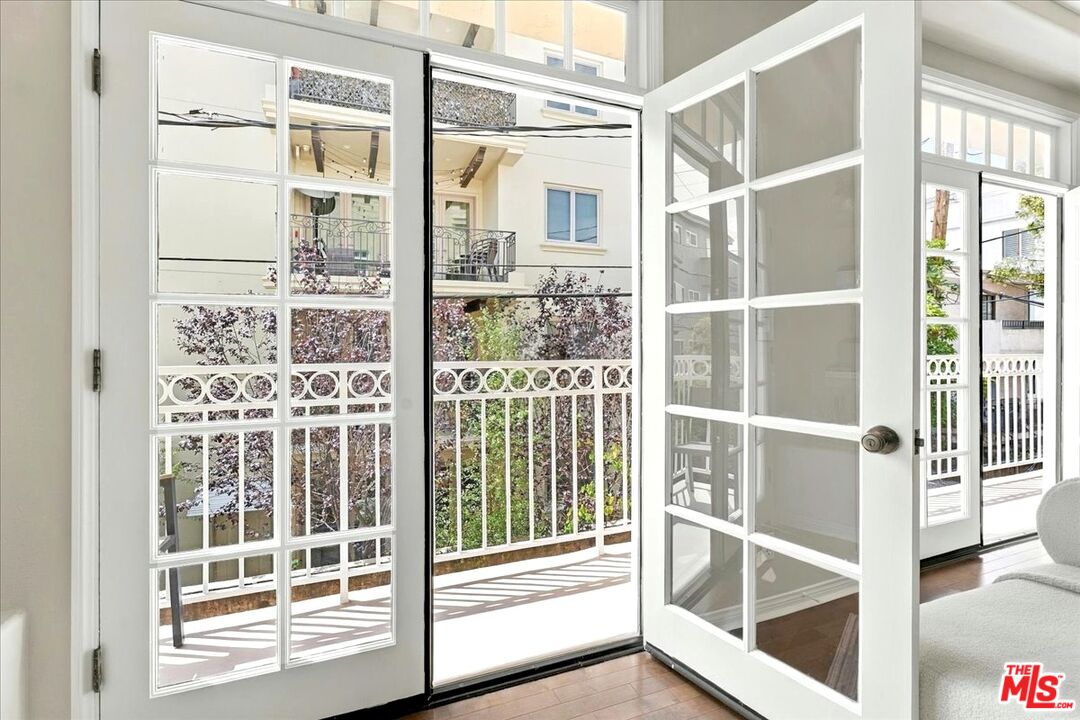
French doors open to a balcony with decorative white railing and views of greenery and a neighboring building.
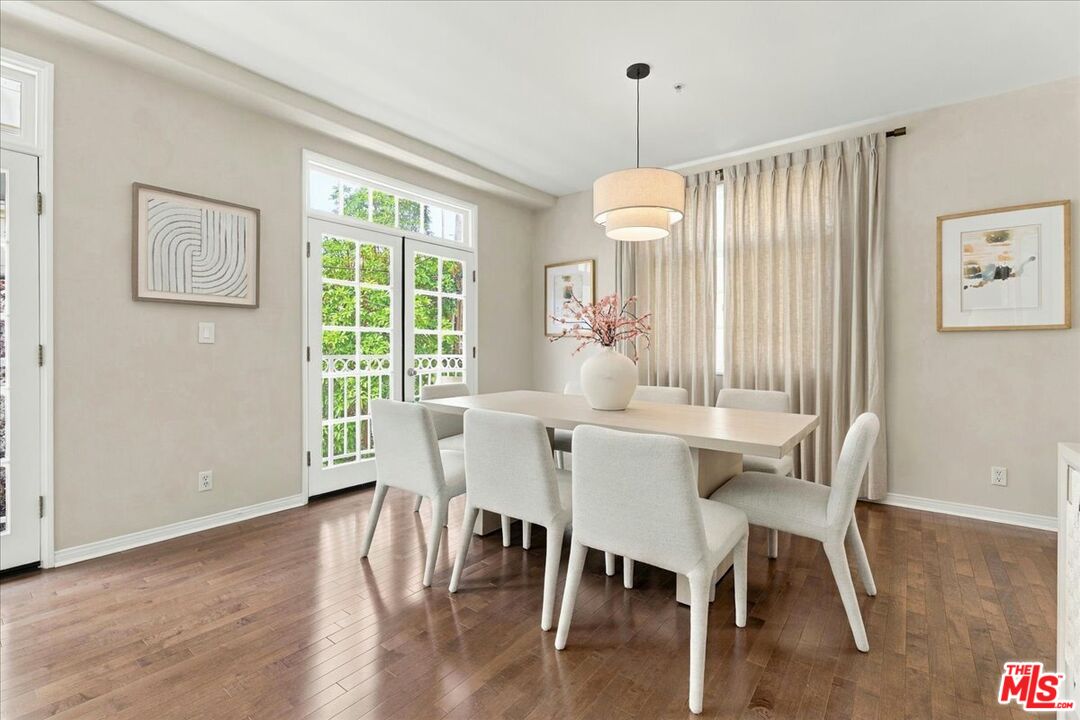
Staged dining room with a white table, upholstered chairs, hardwood floors, and French doors to a balcony.
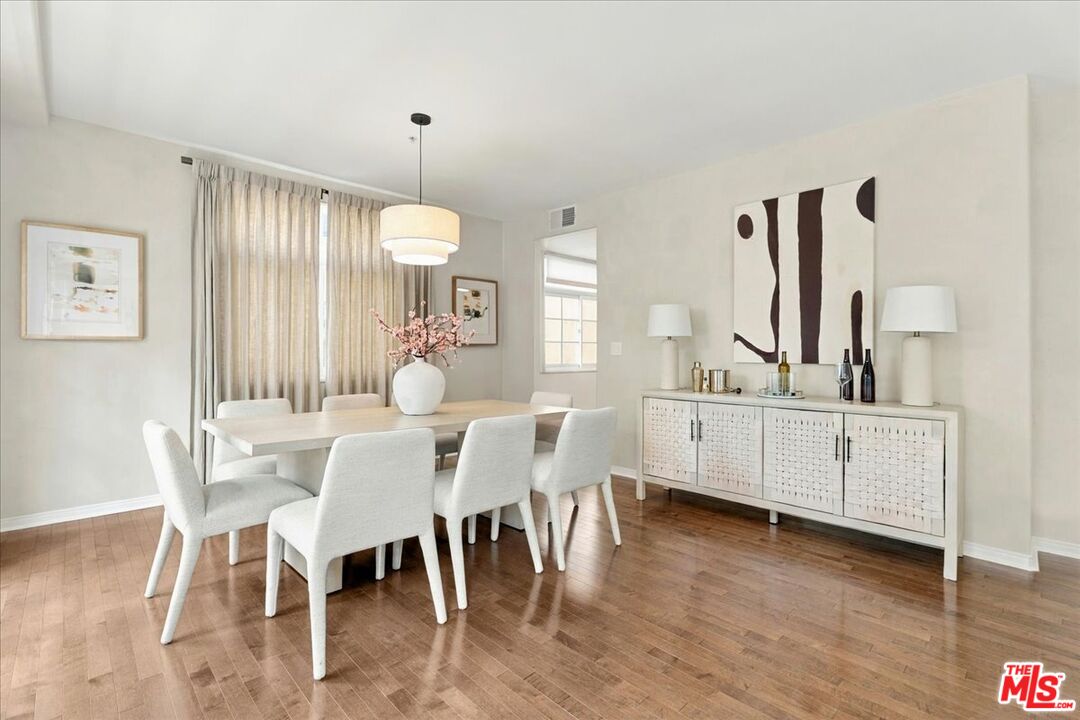
Dining room with a light-colored table, upholstered chairs, and a white sideboard.
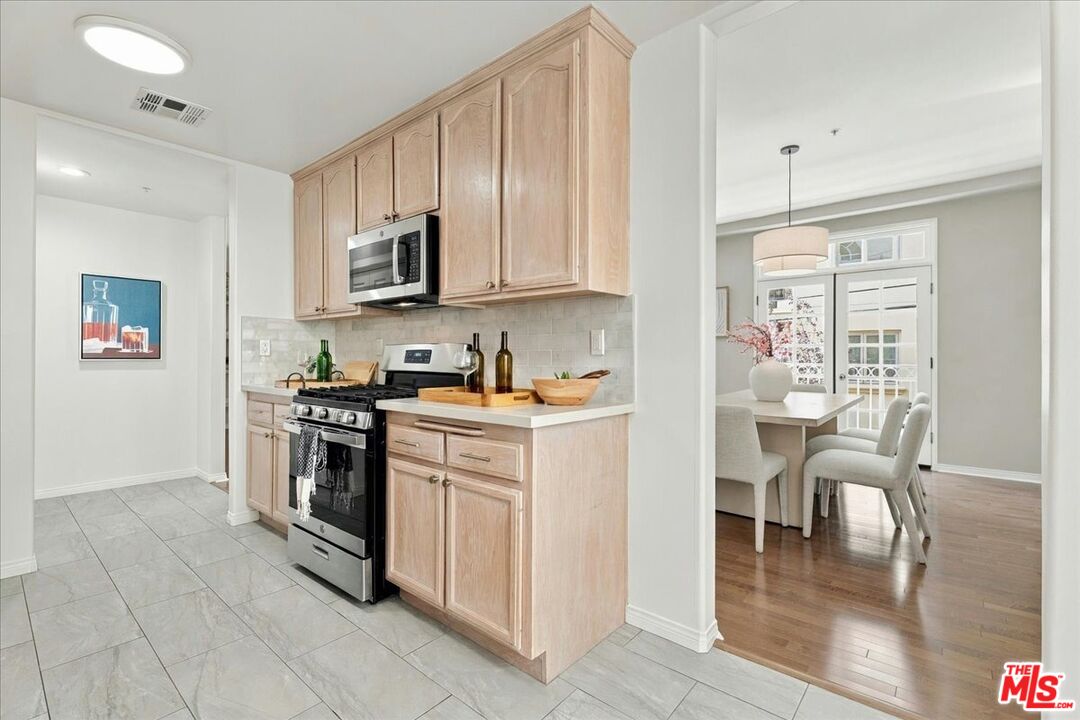
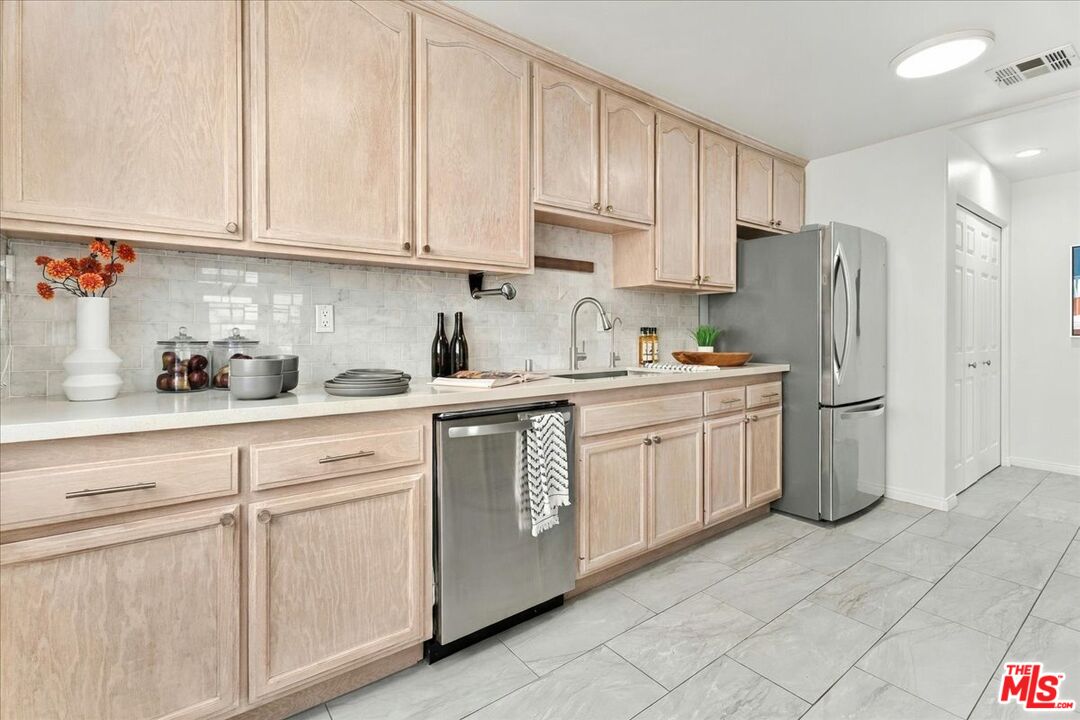
Condominium kitchen with light wood cabinets and stainless appliances, opening to a dining area.
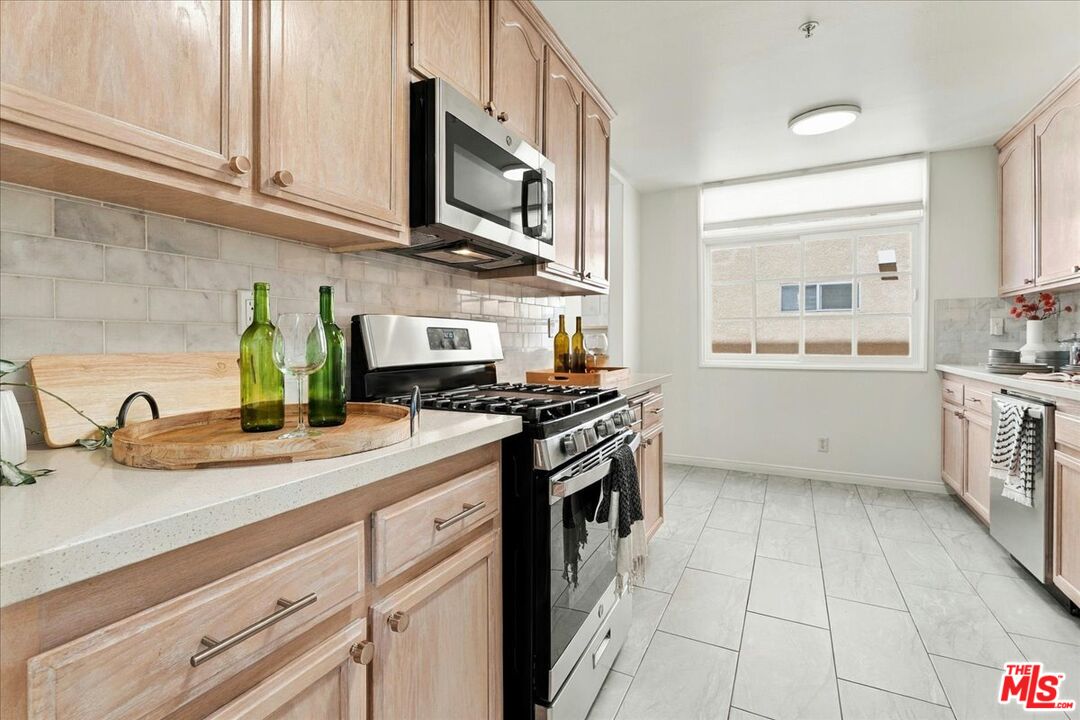
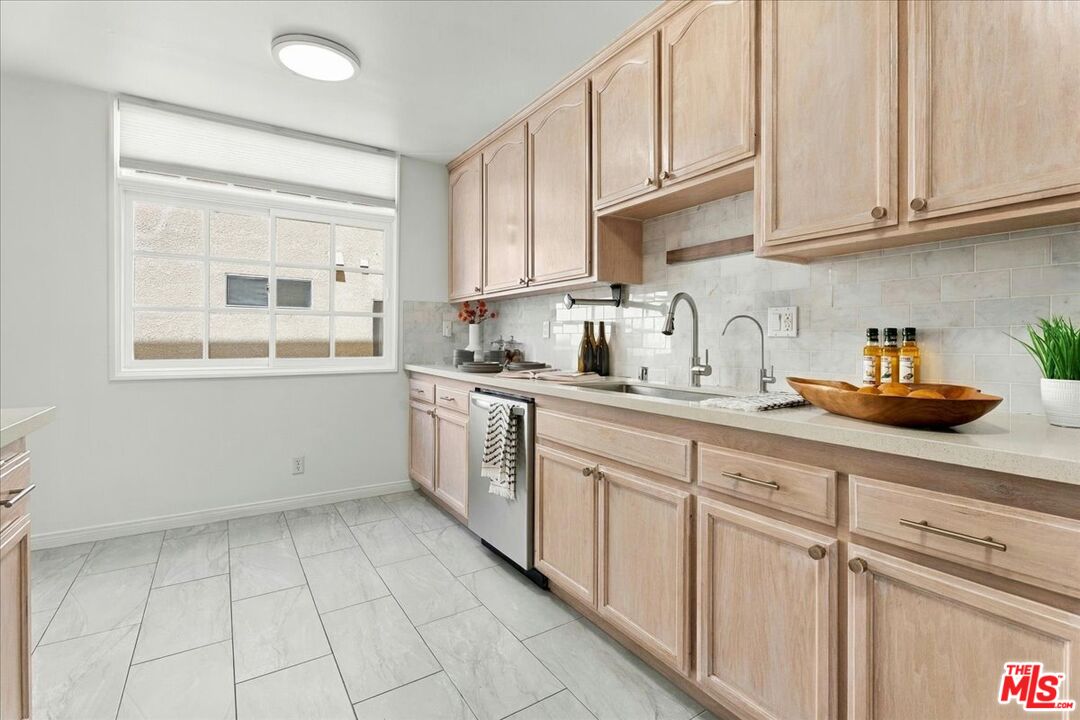
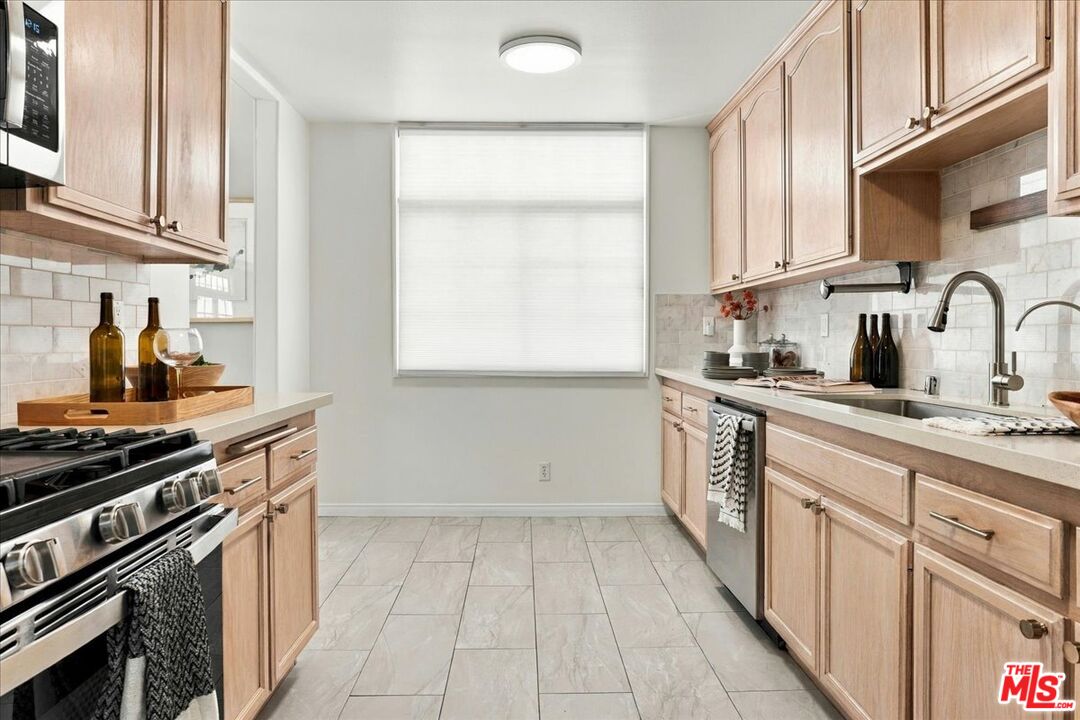
Galley kitchen with light wood cabinets, stainless steel appliances, pale tile floors, and a large end window.
Kitchen with pale wood cabinets, light tile, and stainless steel appliances.
Kitchen with light wood cabinetry, long stone counter, tiled backsplash, and large window.
Galley kitchen with light wood cabinets, stainless steel appliances, and a large shaded window.
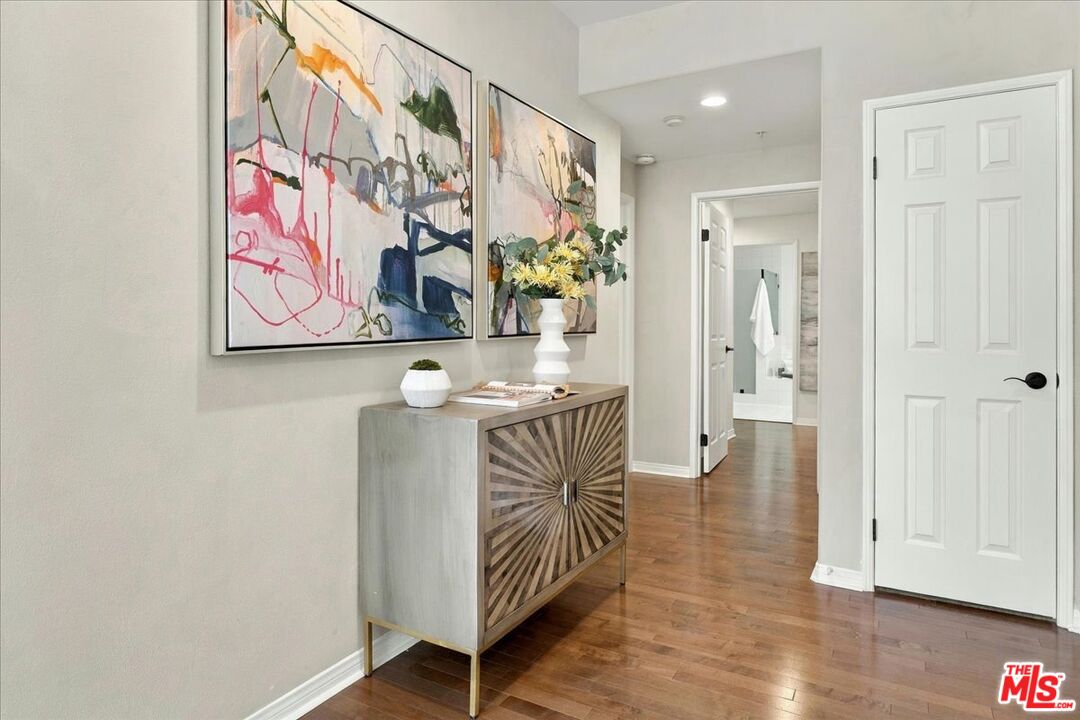
Apartment entry hall with a sunburst-front console, abstract artwork, and wood flooring.
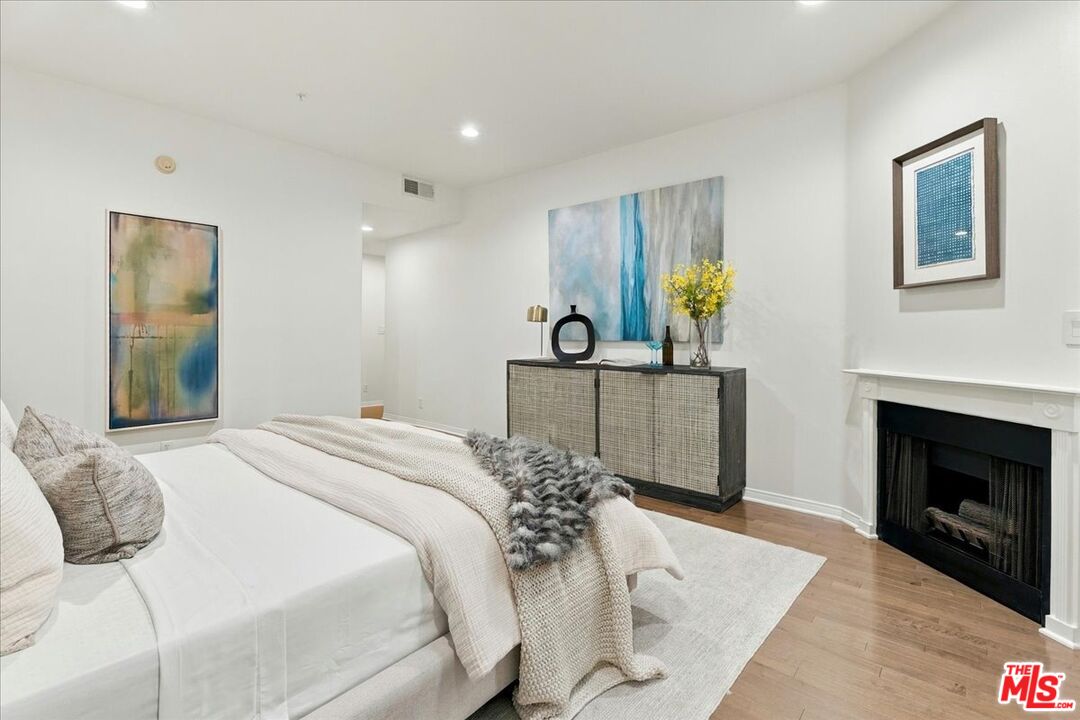
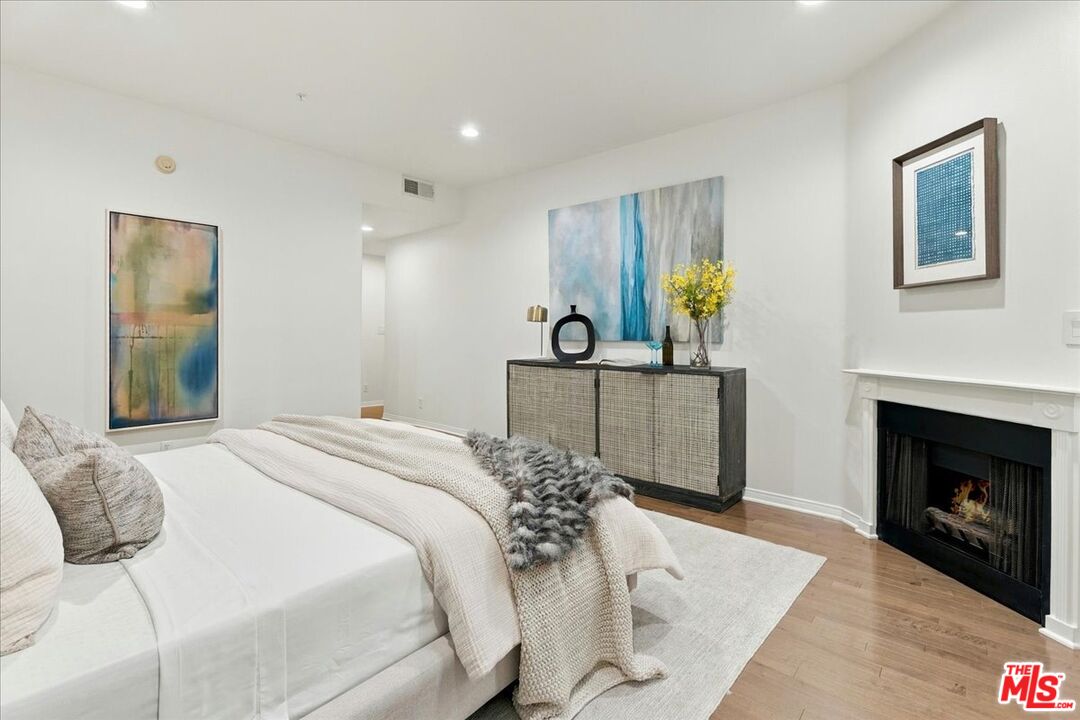
Staged bedroom with a white bed, abstract art, hardwood floors, and a fireplace.
Staged bedroom with a white bed, abstract artwork, dark sideboard, and white fireplace.
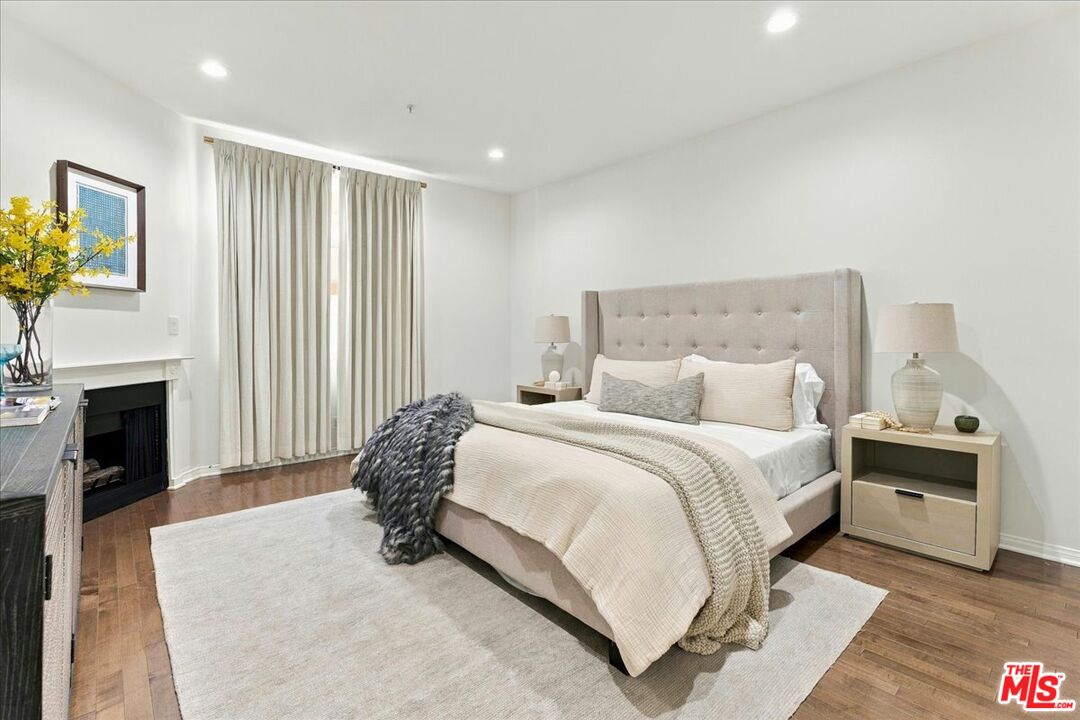
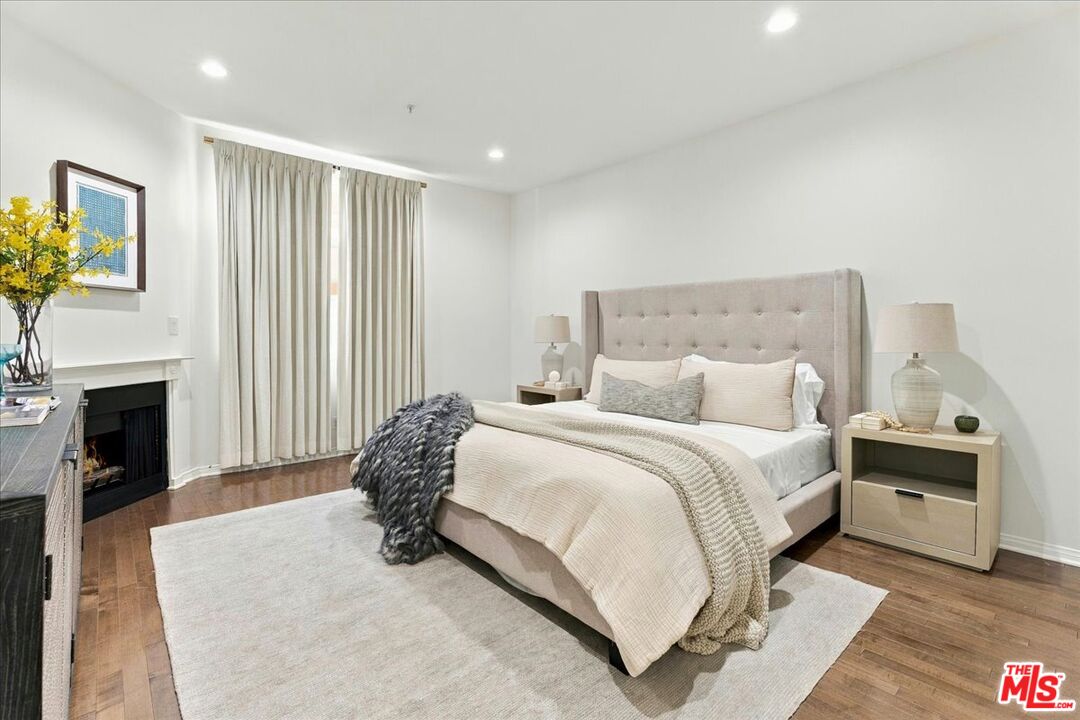
Staged bedroom with a tufted bed, neutral bedding, and a fireplace beside curtained windows.
Staged bedroom with an upholstered bed, neutral bedding, hardwood floors, and a fireplace.
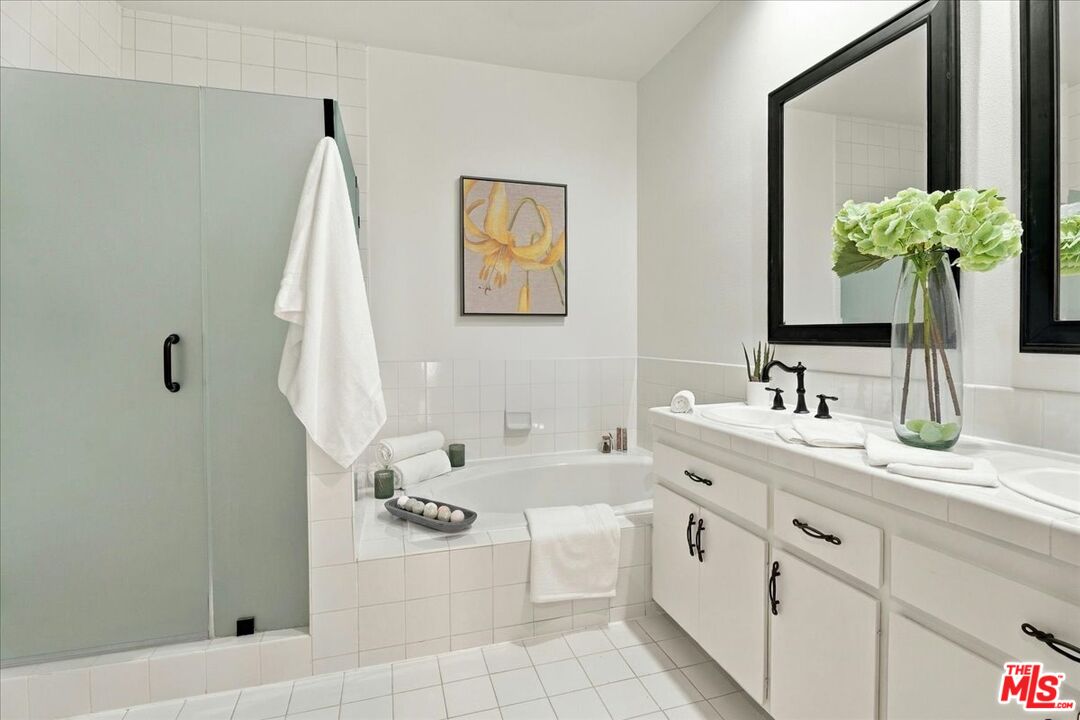
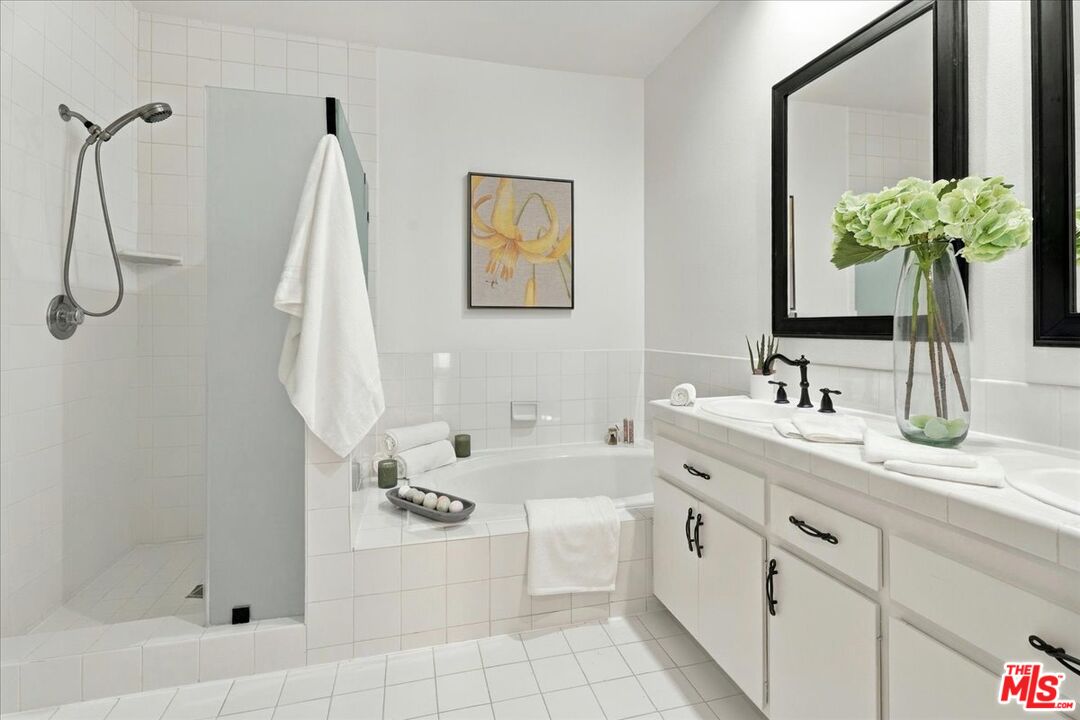
Bathroom with glass shower, tiled soaking tub, and double-sink vanity topped with green hydrangeas.
Bright tiled bathroom with a glass shower, built-in soaking tub, and double vanity.
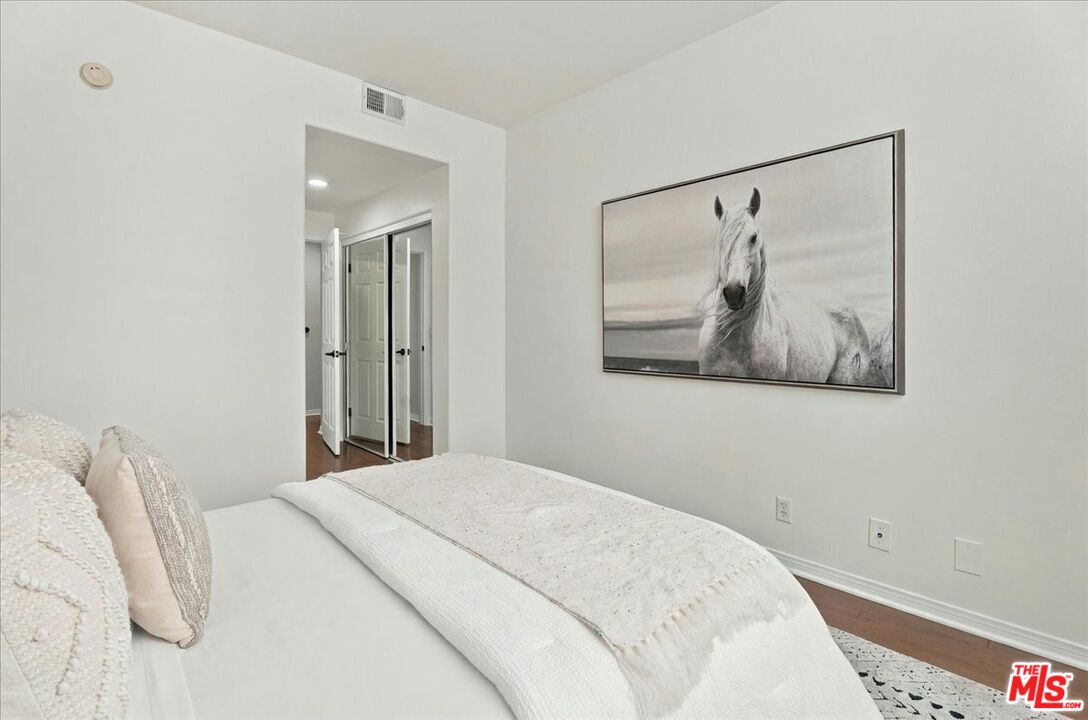
Staged bedroom with a white bed, hardwood flooring, and framed horse artwork.
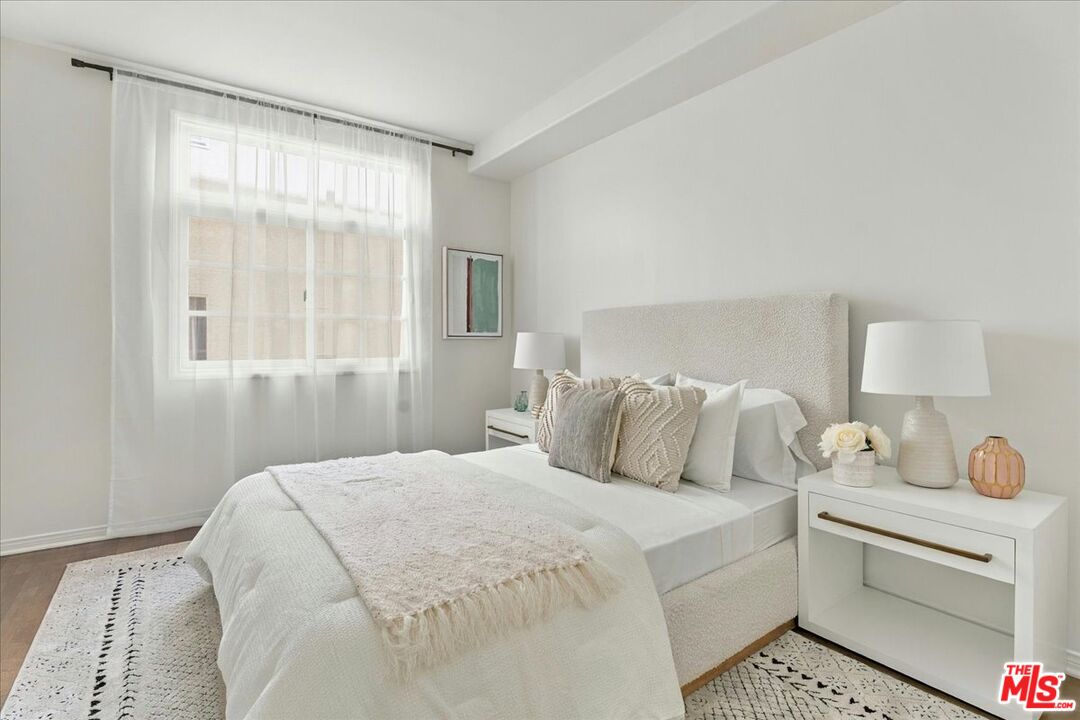
Staged bedroom with a white upholstered bed and sheer-curtained window.
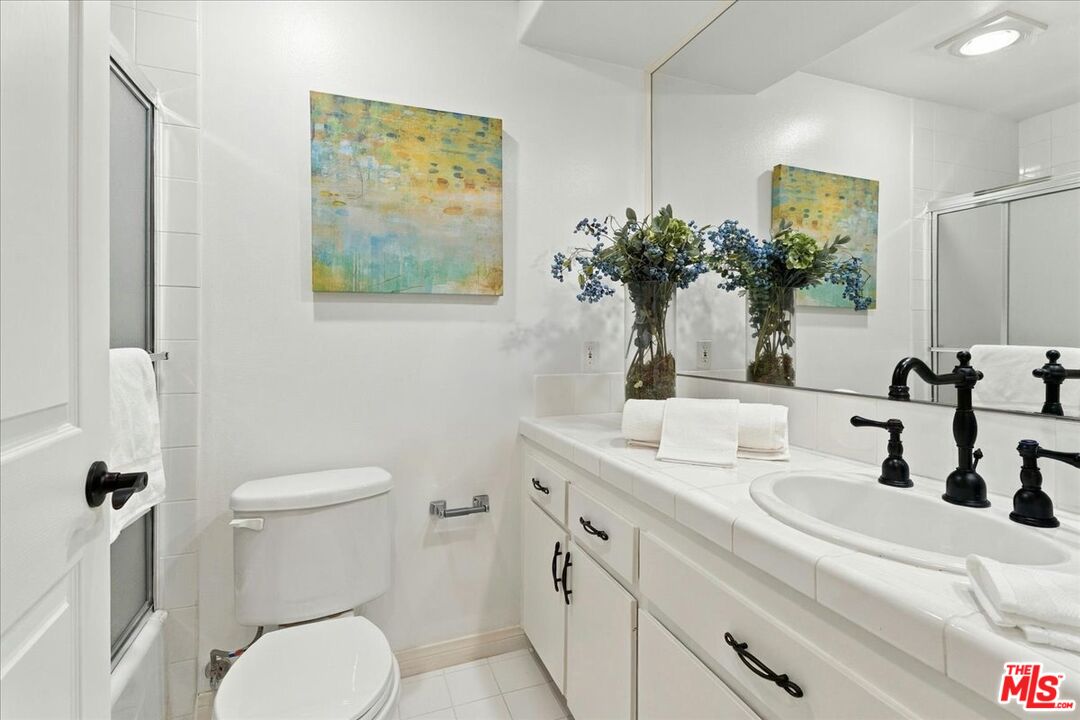
Bathroom with a long white vanity, large mirror, black fixtures, and glass shower enclosure.
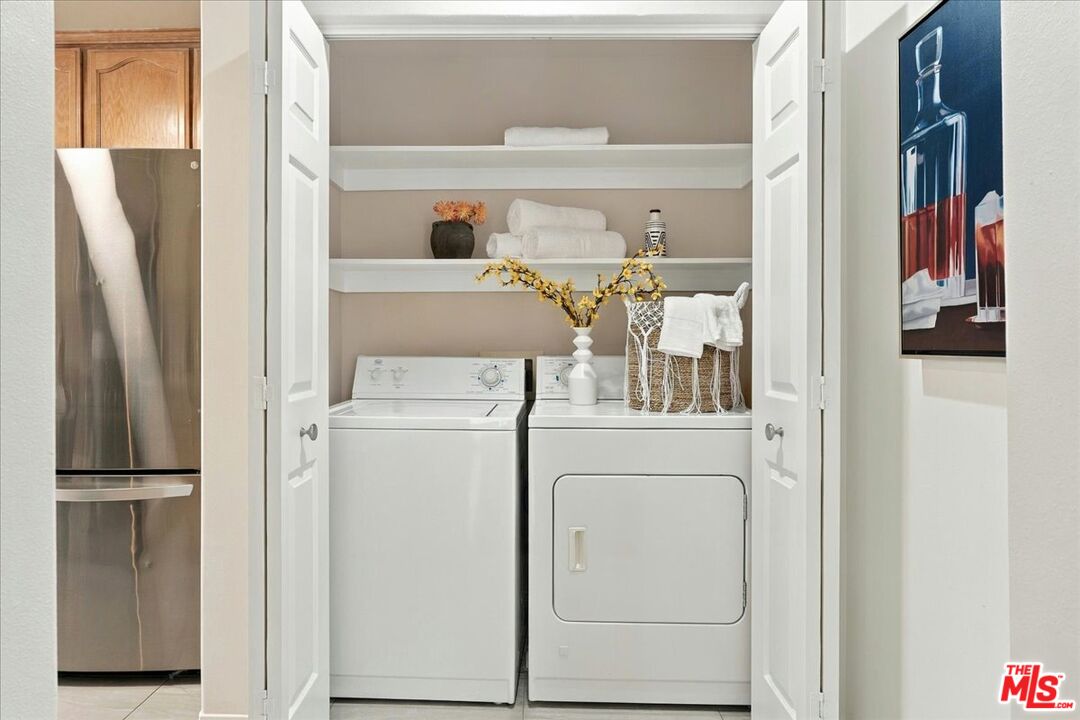
Laundry closet with a white washer and dryer, open shelving, and folded towels.
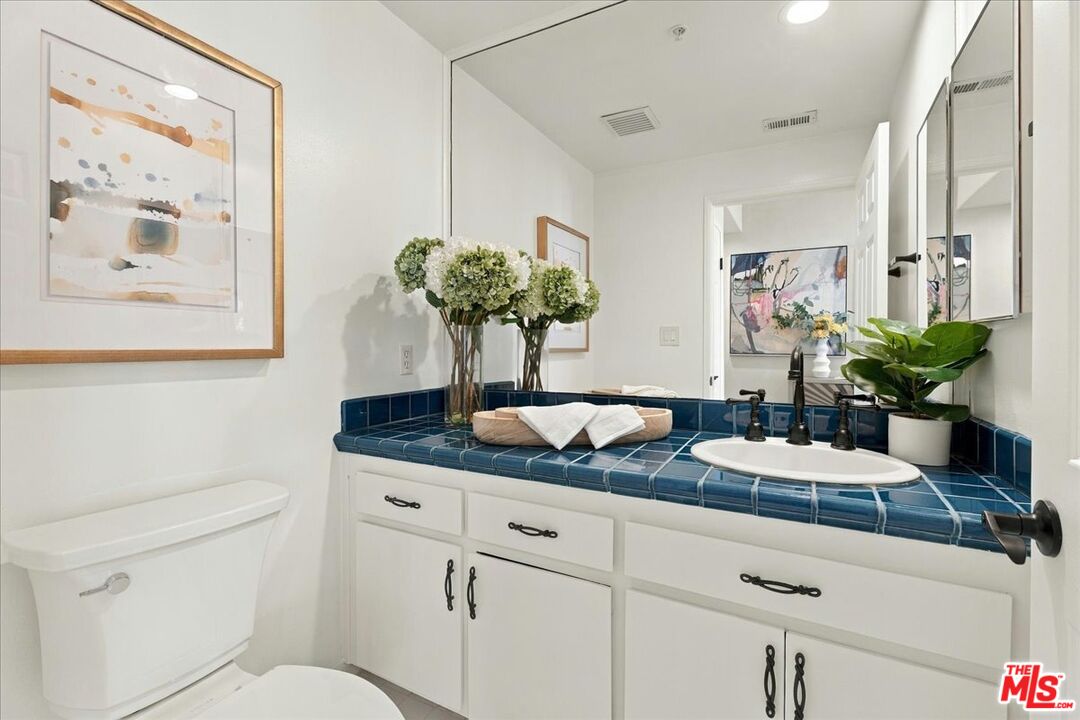
Bathroom with a blue tiled vanity, oval sink, and white cabinetry.
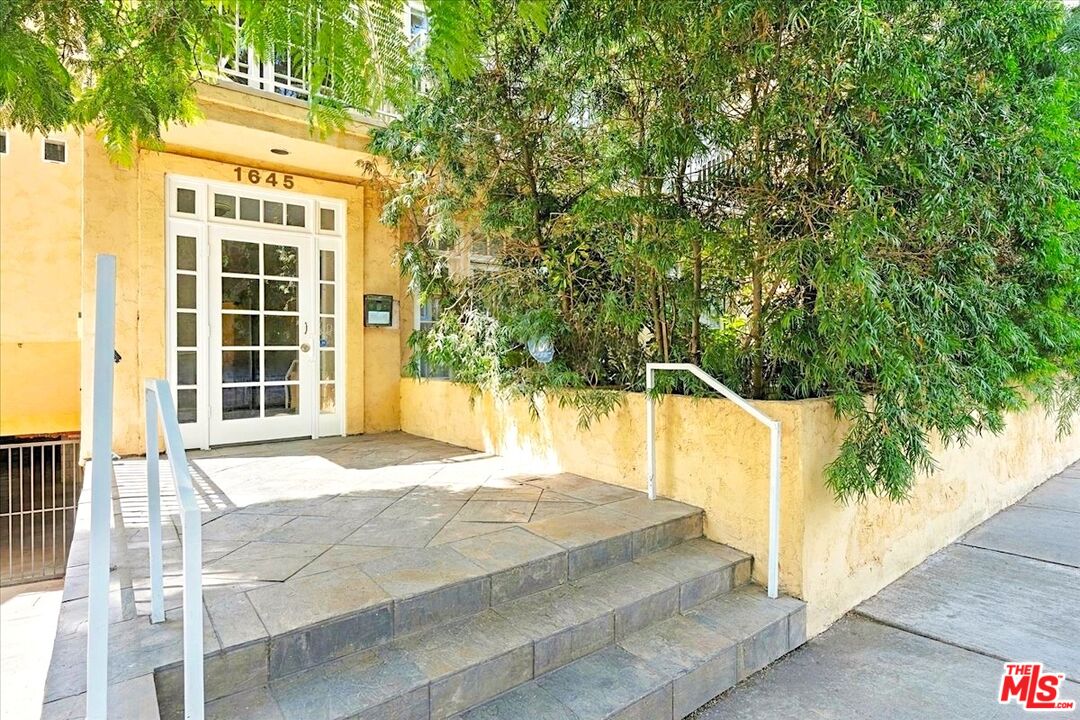
Building entrance at 1645 Camden Ave with tiled steps, white railings, and leafy trees.
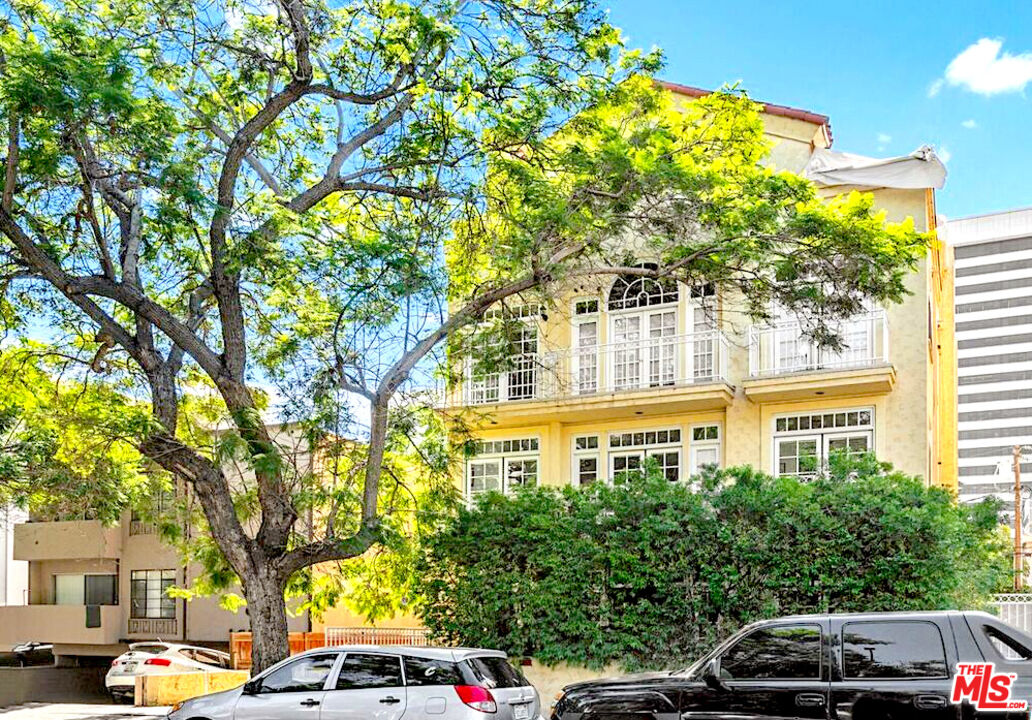
Cream-colored residential building with white-railed balconies behind a leafy tree and tall hedge.
SEE ALL PHOTOS
Living room with a white sectional, pale wood coffee table, and French doors opening to a balcony.
Living room with a tiled fireplace, built-in shelves, and French doors opening to a balcony.
Staged living room with a tiled fireplace, built-in shelves, and French doors opening to a balcony.
Living room with a black-tiled fireplace, blue abstract artwork, and white furnishings.
Staged living room with a black-tiled fireplace and large blue abstract artwork.
Living room with a cream sectional, pale coffee table, and hardwood floors opening to the dining area.
Living room with a white sectional, pale rug, and tall French doors overlooking greenery.
French doors open to a balcony with decorative white railing and views of greenery and a neighboring building.
Staged dining room with a white table, upholstered chairs, hardwood floors, and French doors to a balcony.
Dining room with a light-colored table, upholstered chairs, and a white sideboard.
Condominium kitchen with light wood cabinets and stainless appliances, opening to a dining area.
Galley kitchen with light wood cabinets, stainless steel appliances, pale tile floors, and a large end window.
Kitchen with pale wood cabinets, light tile, and stainless steel appliances.
Kitchen with light wood cabinetry, long stone counter, tiled backsplash, and large window.
Galley kitchen with light wood cabinets, stainless steel appliances, and a large shaded window.
Apartment entry hall with a sunburst-front console, abstract artwork, and wood flooring.
Staged bedroom with a white bed, abstract art, hardwood floors, and a fireplace.
Staged bedroom with a white bed, abstract artwork, dark sideboard, and white fireplace.
Staged bedroom with a tufted bed, neutral bedding, and a fireplace beside curtained windows.
Staged bedroom with an upholstered bed, neutral bedding, hardwood floors, and a fireplace.
Bathroom with glass shower, tiled soaking tub, and double-sink vanity topped with green hydrangeas.
Bright tiled bathroom with a glass shower, built-in soaking tub, and double vanity.
Staged bedroom with a white bed, hardwood flooring, and framed horse artwork.
Staged bedroom with a white upholstered bed and sheer-curtained window.
Bathroom with a long white vanity, large mirror, black fixtures, and glass shower enclosure.
Laundry closet with a white washer and dryer, open shelving, and folded towels.
Bathroom with a blue tiled vanity, oval sink, and white cabinetry.
Building entrance at 1645 Camden Ave with tiled steps, white railings, and leafy trees.
Cream-colored residential building with white-railed balconies behind a leafy tree and tall hedge.
Sold

1645 Camden Ave Unit: 202

1645 Camden Ave Unit: 202, Los Angeles, CA 90025

$905,000
Set on a quiet, tree-lined street in Westwood, this spacious 2-bedroom, 2.5-bath residence offers a bright, inviting interior and a well-designed layout. A grand formal entry leads to the main living area, featuring high ceilings, French doors, wood flooring, and a dramatic fireplace. The eat-in kitchen features stainless steel appliances, while new hardwood floors in both bedrooms and fresh interior paint give the home a clean, updated feel. The generous primary suite offers a second fireplace, a large walk-in closet, and an en-suite bathroom with dual sinks and a soaking tub. In-unit laundry, guest parking, and gated entry complete the offering in an intimate seven-unit building near Century City, UCLA, Beverly Hills, and some of the Westside's best dining and shopping.

2
beds

3
baths

1,435 Sq.Ft. LIVING AREA

6,951 Sq.Ft. lot

Mark Yusupov

Mark Yusupov

Features & Amenities

Interior

  • total bedrooms2
  • Total bathrooms3
  • full bathrooms3
  • Laundry room In Unit, Inside, Laundry Area, In Kitchen
  • Flooring Engineered Hardwood, Hardwood, Ceramic Tile, Tile
  • Fireplace Living Room, Primary Bedroom, Gas
  • APPLIANCES Dishwasher, Dryer, Elevator, Garbage Disposal, Gas Dryer Hookup, Intercom, Microwave, Washer, Range/Oven, Refrigerator
  • other interior Features Drywall Walls

Area & Lot

  • Status Sold
  • Date Sold October 26, 2026
  • Living Area1,435 Sq.Ft.
  • Lot Area6,951 Sq.Ft.
  • MLS® ID26871411
  • TypeCondo
  • YEAR BUILT1990
  • Architecture StylesContemporary
  • View DescriptionTree Top, Green Belt

Exterior

  • STORIES4
  • Garage Space2.0
  • water SourcePublic
  • PoolNone
  • parkingAssigned, Community Garage, Garage - 2 Car, Door Opener, Driveway Gate, Gated, Gated Underground, Parking for Guests, Subterranean, Tandem
  • HEAT TYPECentral
  • AIR CONDITIONINGCentral, Electric, Air Conditioning
  • sewerIn Street
  • security FeaturesCarbon Monoxide Detector(s), Fire and Smoke Detection System, Fire Sprinklers, Gated, Smoke Detector

Financial

  • Sales Price$905,000
  • HOA $860/mo
  • Zoning LAR3
View Virtual Tour

Work With Mark

Mark has built many trusted relationships over the years of service. Whether working with buyers or homeowners, his knowledgeable advice and creative solutions take into account the client's current needs and desires and their long-term goals and plans. Contact him today!

Follow Me on Instagram