411 Grand Blvd
411 Grand Blvd
411 Grand Blvd
411 Grand Blvd
411 Grand Blvd
411 Grand Blvd
411 Grand Blvd
411 Grand Blvd
411 Grand Blvd
411 Grand Blvd
411 Grand Blvd
411 Grand Blvd
411 Grand Blvd
411 Grand Blvd
411 Grand Blvd
411 Grand Blvd
411 Grand Blvd
411 Grand Blvd
411 Grand Blvd
411 Grand Blvd
411 Grand Blvd
411 Grand Blvd
411 Grand Blvd
411 Grand Blvd
411 Grand Blvd
SEE ALL PHOTOS
411 Grand Blvd
411 Grand Blvd
411 Grand Blvd
411 Grand Blvd
411 Grand Blvd
411 Grand Blvd
411 Grand Blvd
411 Grand Blvd
411 Grand Blvd
411 Grand Blvd
411 Grand Blvd
411 Grand Blvd
411 Grand Blvd
411 Grand Blvd
411 Grand Blvd
411 Grand Blvd
411 Grand Blvd
411 Grand Blvd
411 Grand Blvd
411 Grand Blvd
411 Grand Blvd
411 Grand Blvd
411 Grand Blvd
411 Grand Blvd
411 Grand Blvd
Leased

411 Grand Blvd

411 Grand Blvd, Venice, CA 90291

$18,950/month
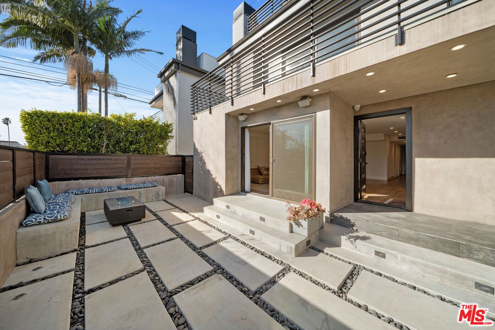

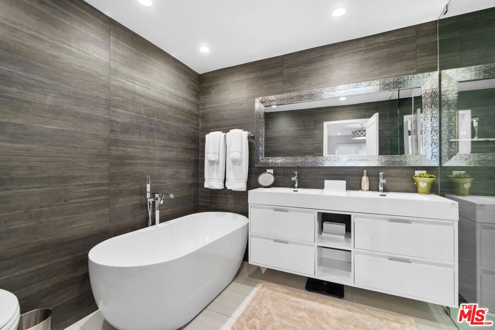
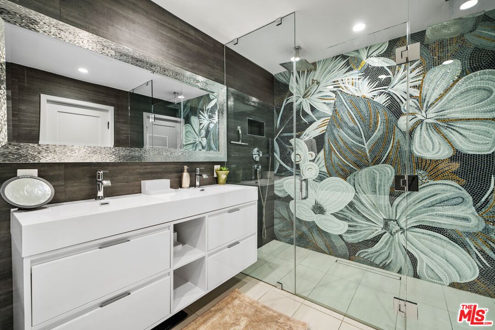

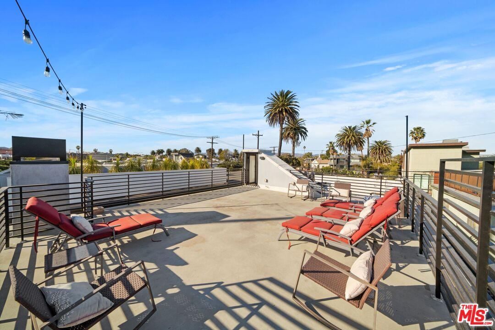
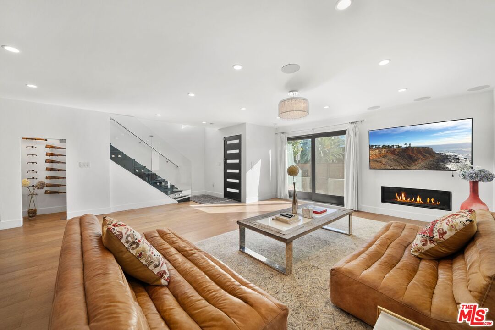
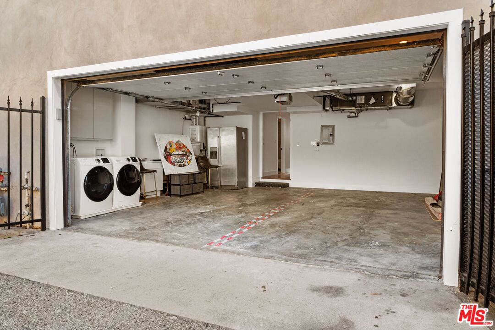
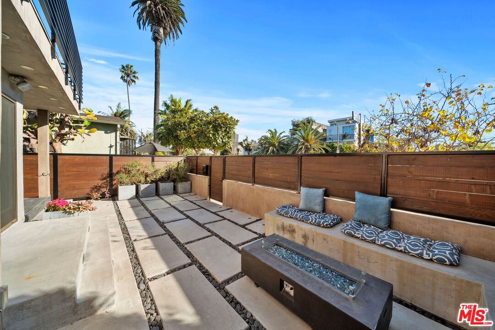
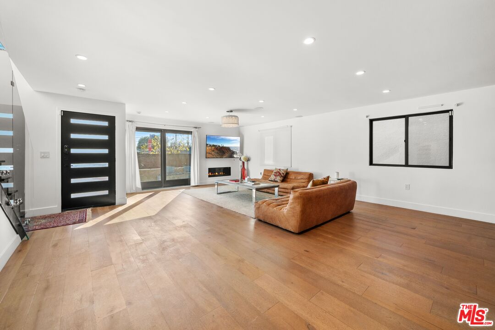
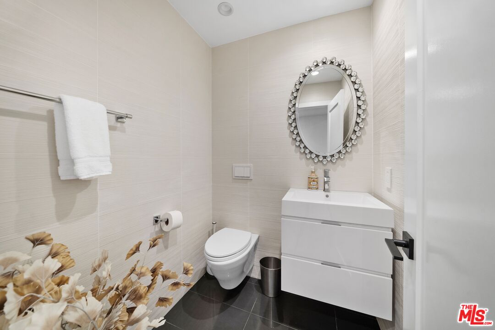
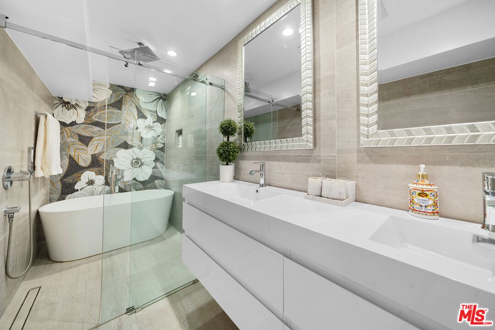
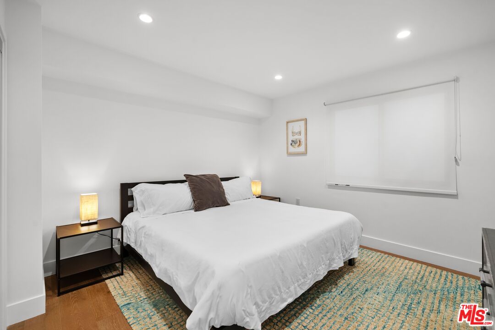
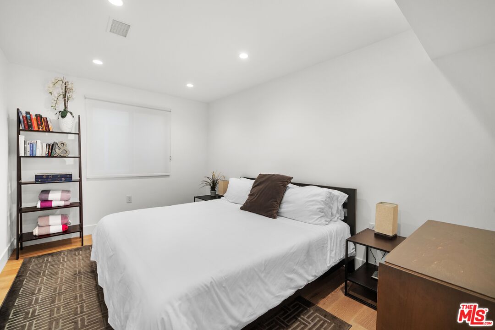
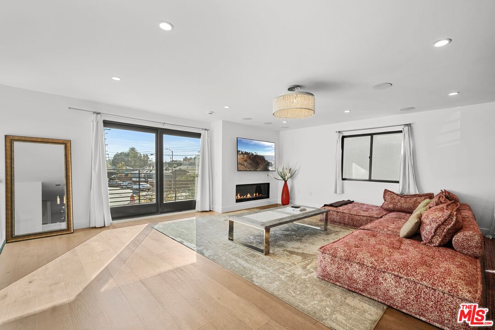
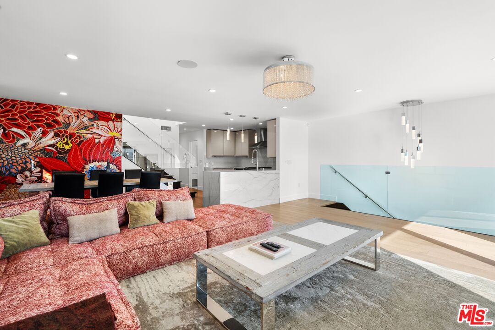
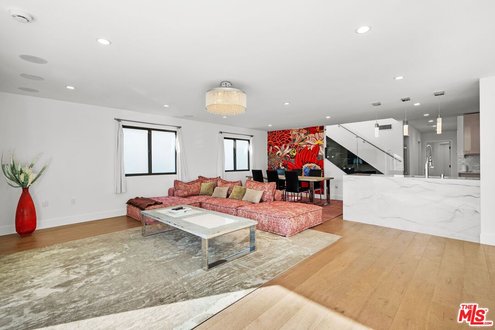
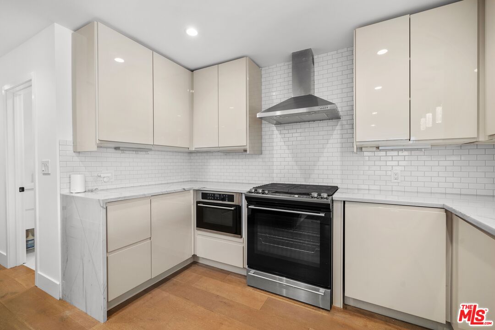
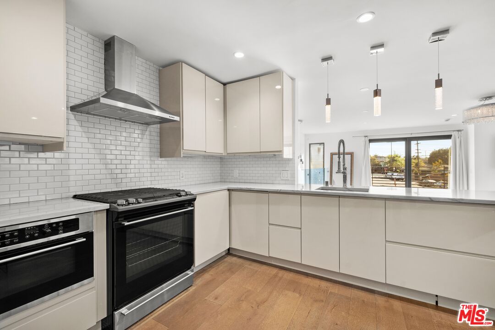
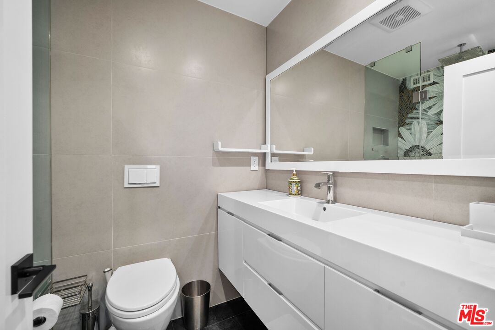
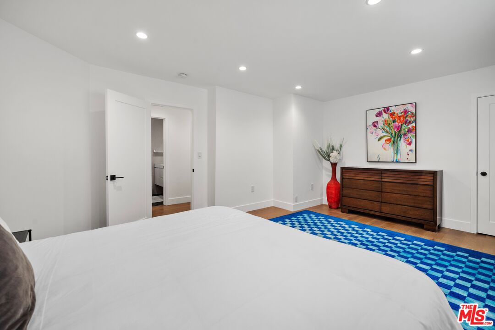
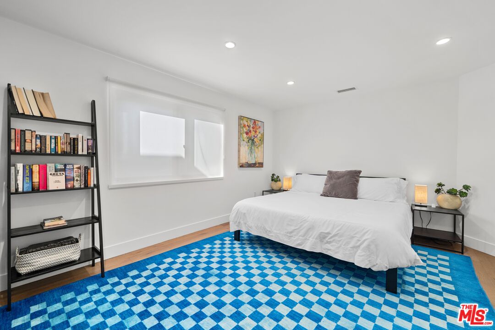
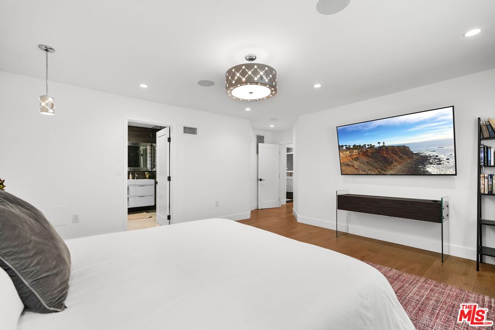
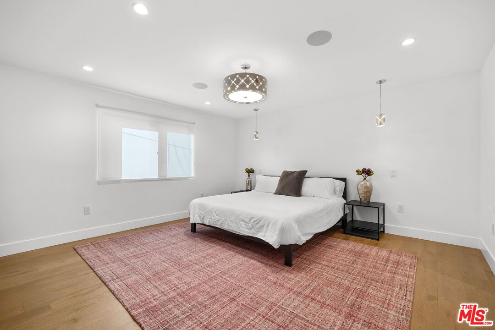
Two blocks from Abbot Kinney Boulevard and minutes to Venice Beach, this fully renovated 4-bedroom, 3.5-bath residence offers the rare combination of walkability and genuine privacy. You're close to the best dining, shopping, and culture Venice has to offer, without being in the middle of it. The home was thoughtfully redesigned with flexibility in mind. Four generous bedrooms and a well-considered floor plan make it equally suited for primary living, live-work, extended-family, or guest accommodations. The kitchen has been updated with clean, modern finishes consistent throughout the home. The primary suite is anchored by a sculptural soaking tub and a hotel-caliber bath that feels genuinely restful. The rooftop deck delivers wide, open coastal views and exceptional light, ideal for entertaining or quiet evenings at sunset. A private two-car garage with direct access is a significant asset. The property is available furnished or unfurnished, with the owner open to either arrangement.

4
beds

4
baths

2,746 Sq.Ft. LIVING AREA

2,610 Sq.Ft. lot

Mark Yusupov

Mark Yusupov

Features & Amenities

Interior

  • total bedrooms4
  • Total bathrooms4
  • full bathrooms4
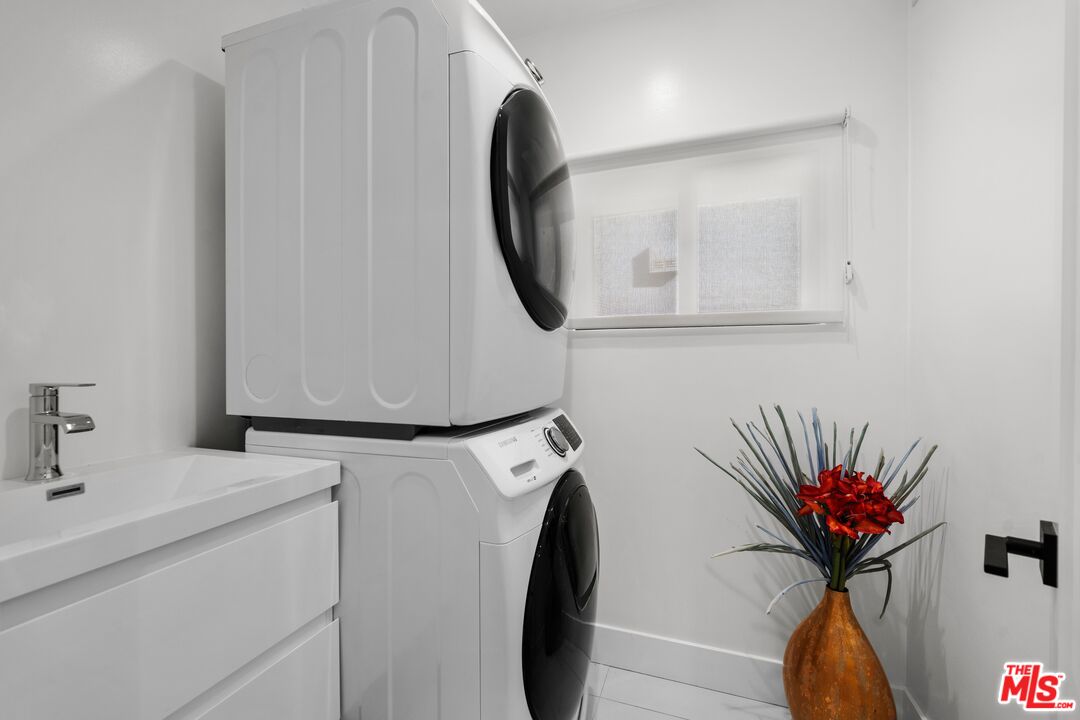
  • Laundry room In Unit, Inside, Room
  • Flooring Hardwood, Tile, Engineered Hardwood
  • Fireplace Electric, Living Room, Family Room
  • APPLIANCES Built-Ins, Garbage Disposal, Refrigerator, Range/Oven, Stackable W/D Hookup, Washer, Dryer, Dishwasher, Microwave, Cable

Area & Lot

  • Status Leased
  • Date Leased June 22, 2026
  • Living Area2,746 Sq.Ft.
  • Lot Area2,610 Sq.Ft.
  • MLS® ID26657737
  • TypeResidential
  • YEAR BUILT1986
  • Architecture StylesContemporary
  • View DescriptionCity, City Lights, Walk Street, Panoramic

Exterior

  • STORIES2
  • Garage Space2.0
  • PoolNone
  • parkingCovered Parking
  • HEAT TYPECentral
  • AIR CONDITIONINGCentral, Electric
  • security FeaturesCarbon Monoxide Detector(s), Gated, Smoke Detector

Financial

  • Lease Price$18,950/mo
  • Zoning LARD1.5

Work With Mark

Mark has built many trusted relationships over the years of service. Whether working with buyers or homeowners, his knowledgeable advice and creative solutions take into account the client's current needs and desires and their long-term goals and plans. Contact him today!

Follow Me on Instagram