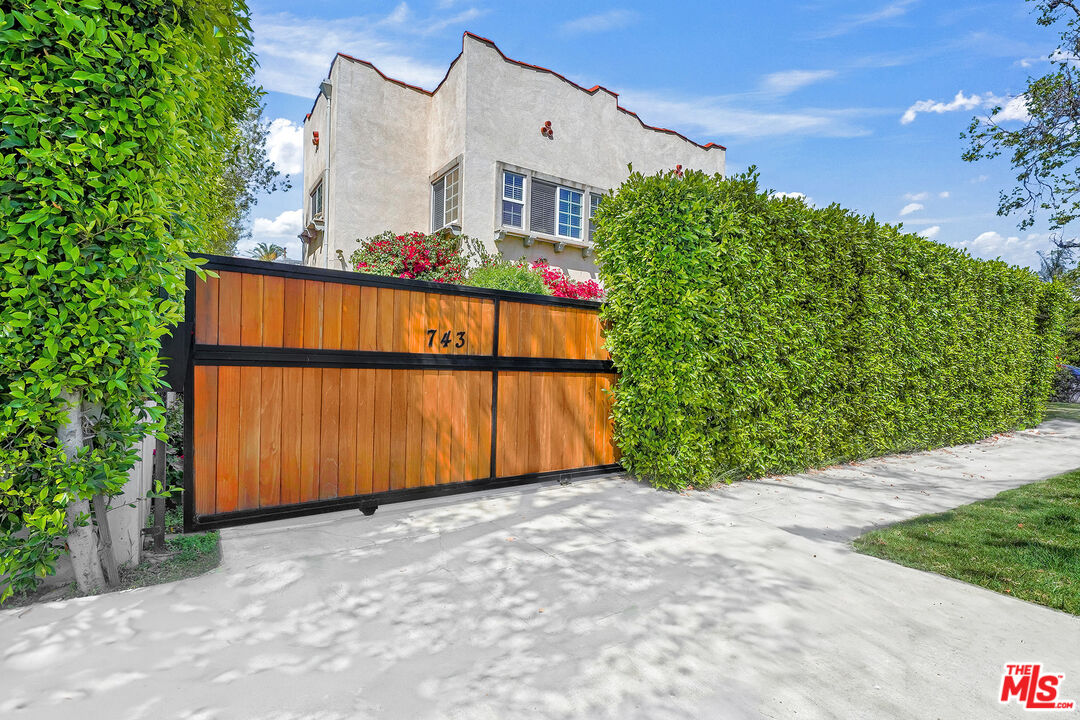
Stucco residence behind a wooden sliding gate marked 743, framed by dense green hedges.
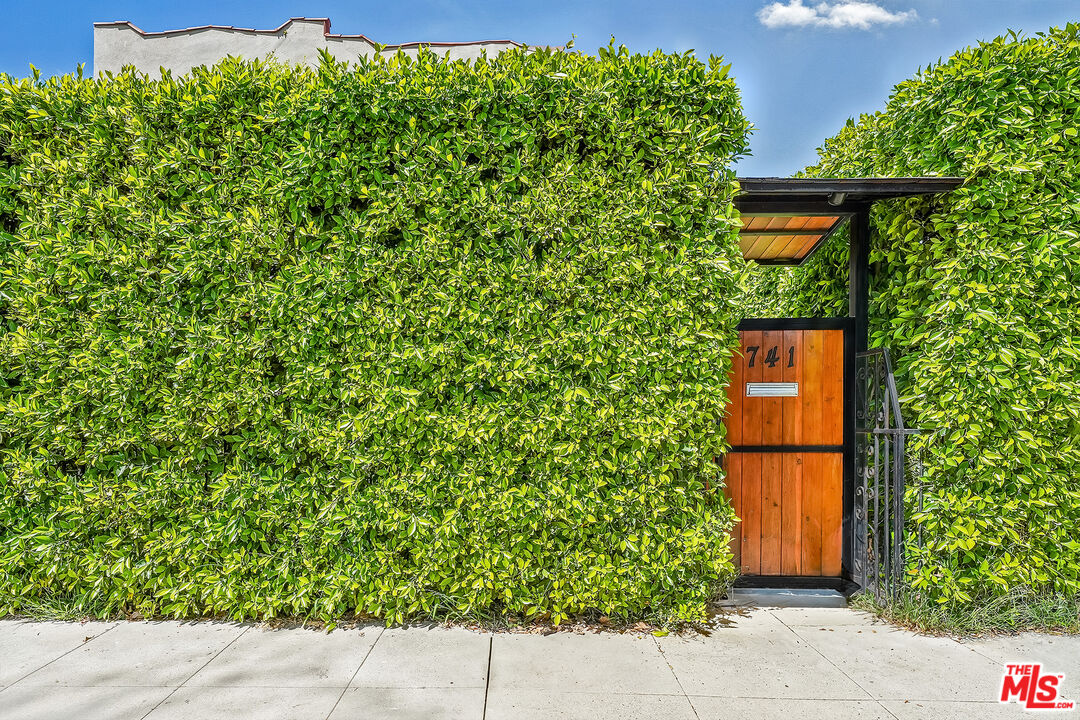
Home entrance with a wooden gate marked 741, screened by tall green hedges.
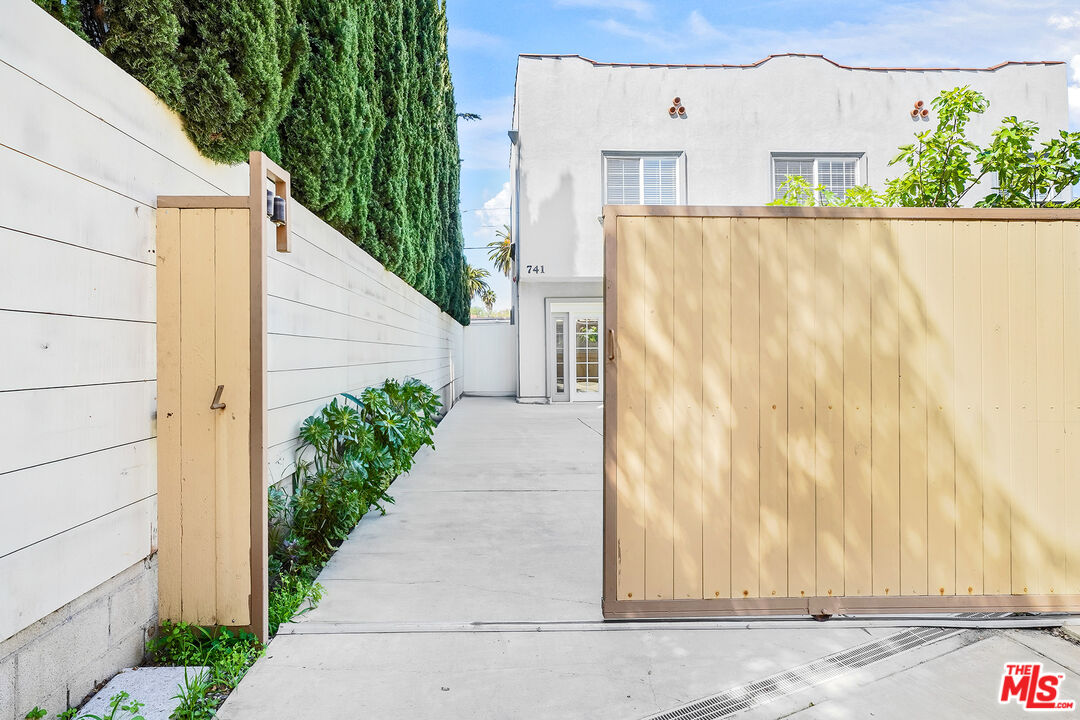
Property entrance with a tan sliding gate, concrete driveway, and tall cypress trees.
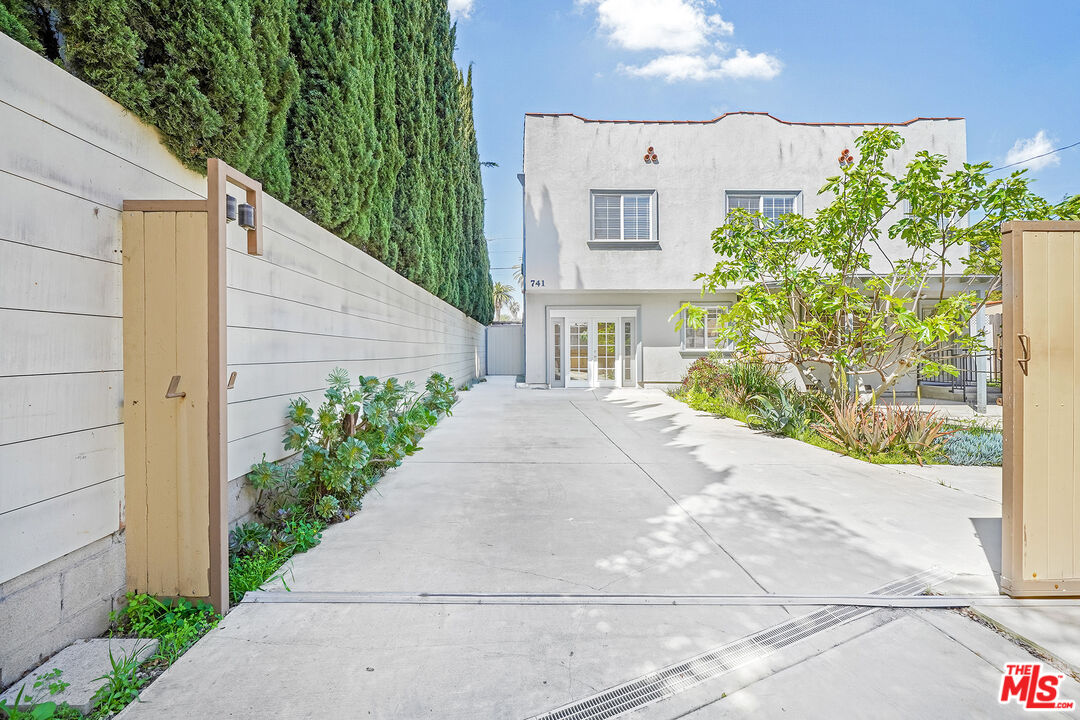
White two-story building beyond a concrete driveway, framed by open gates and a tall cypress hedge.
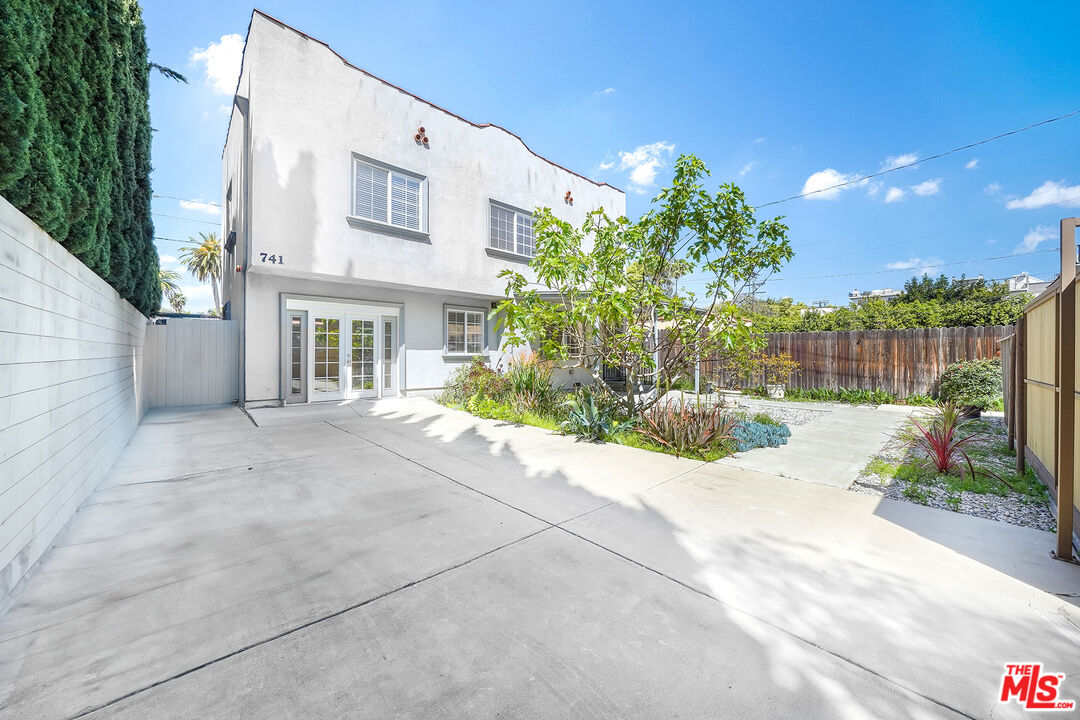
Rear exterior of a two-story home with a broad concrete patio and landscaped garden beds.
Two-story stucco home with a covered carport and landscaped gravel courtyard.
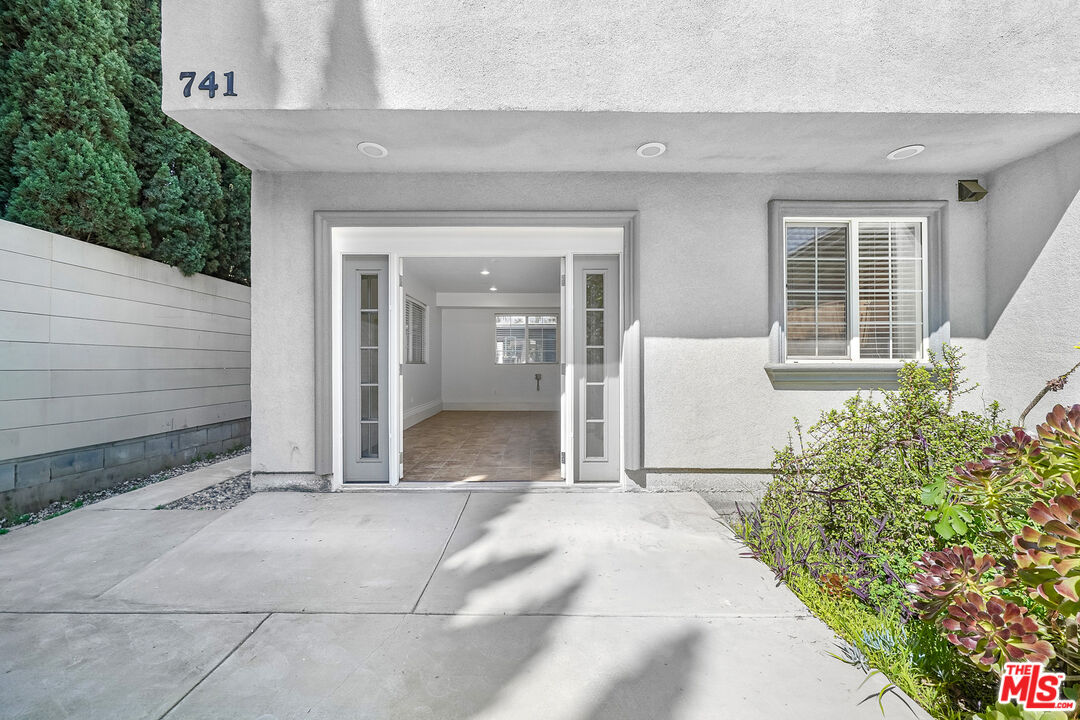
Home entrance with open double doors, a concrete patio, and greenery along both sides.
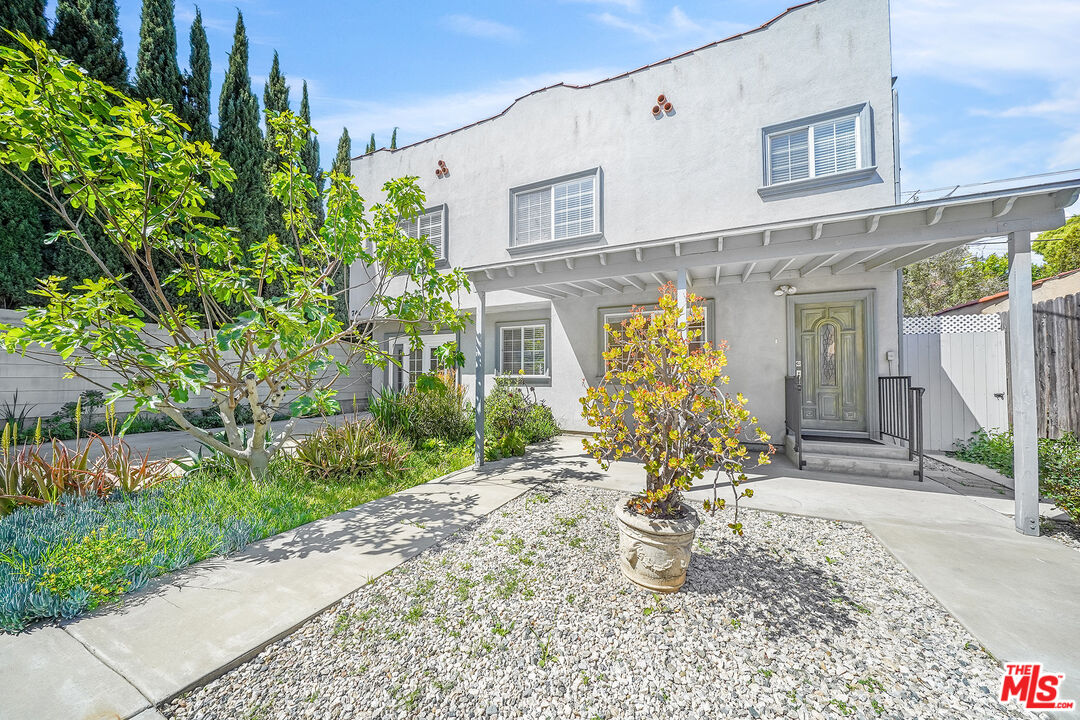
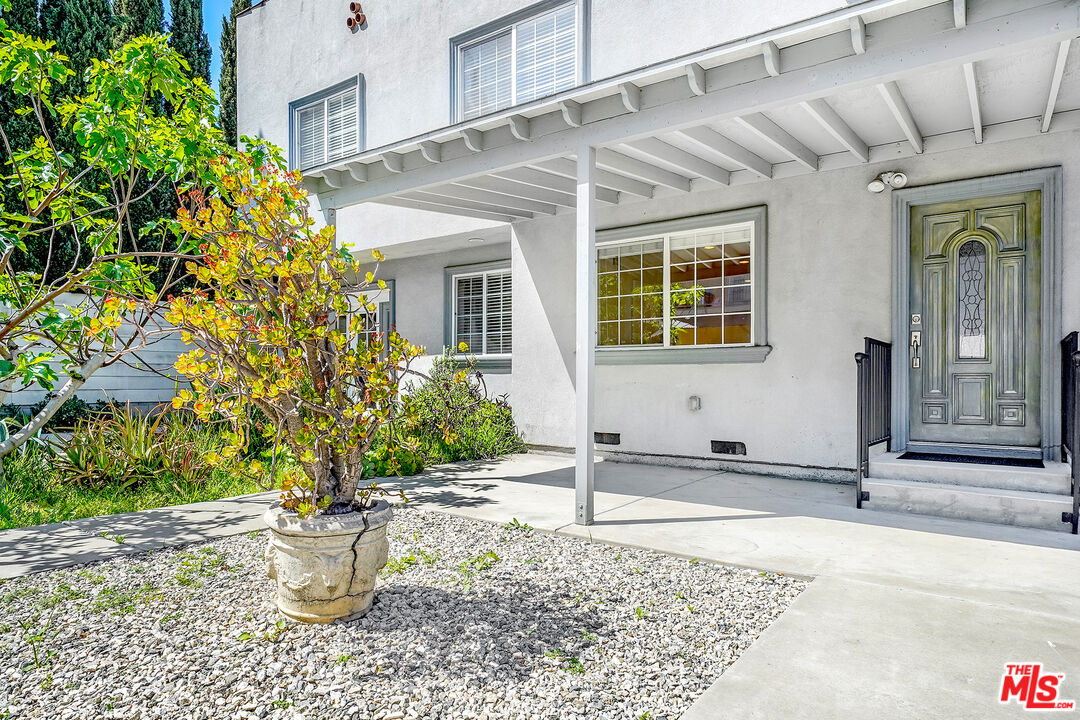
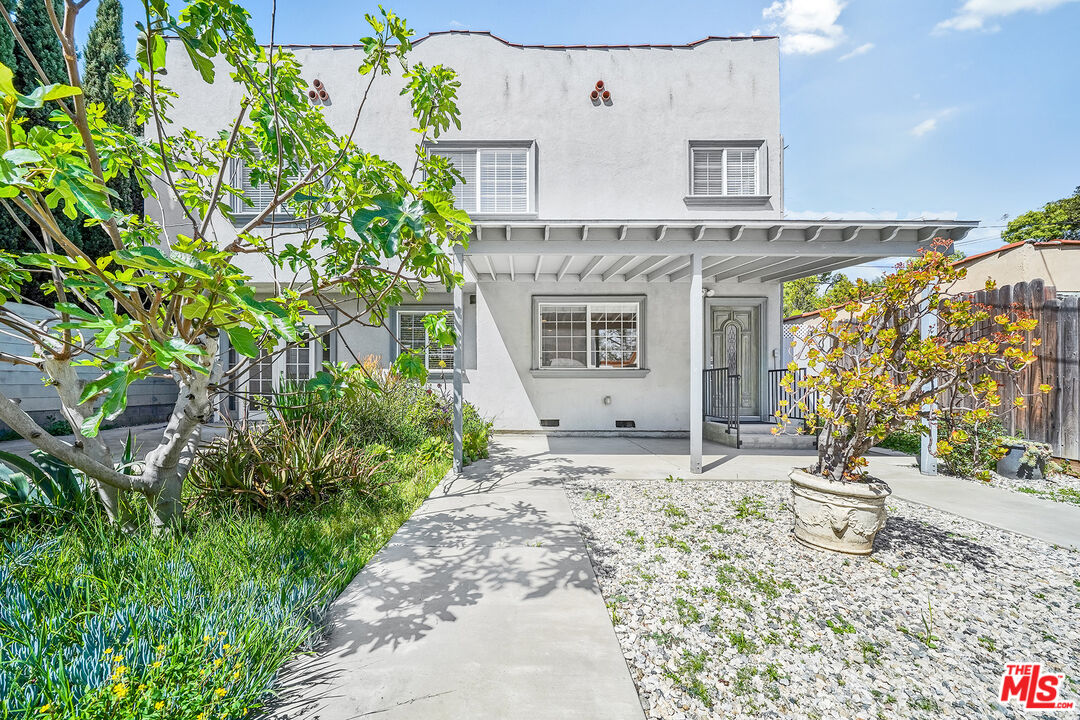
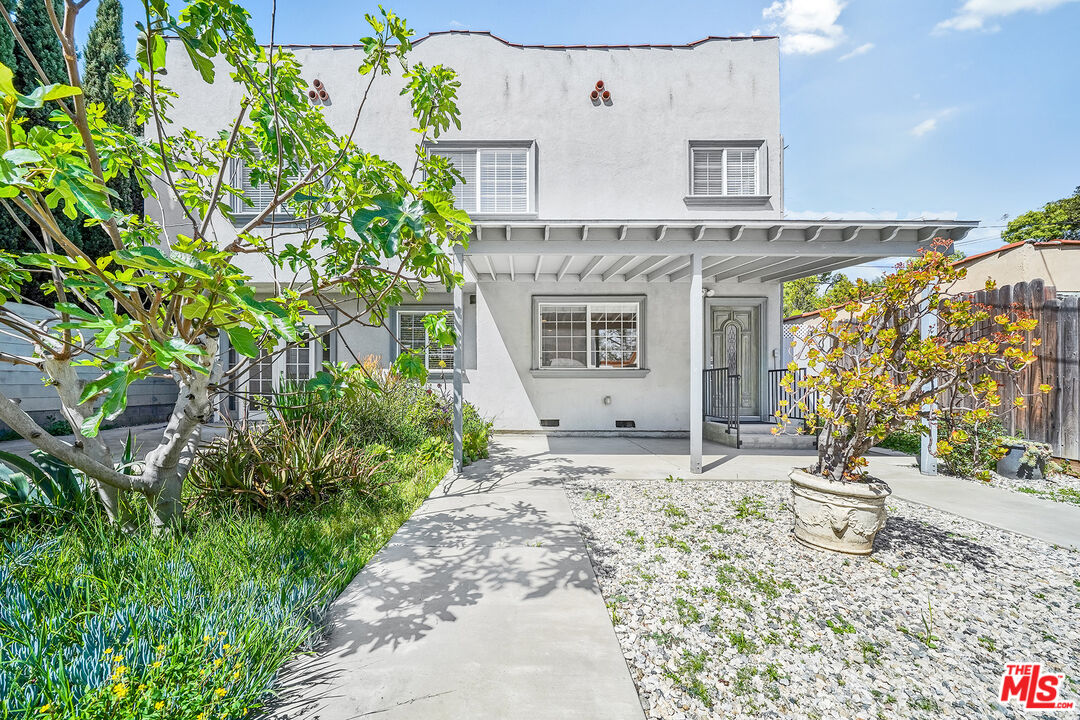
White two-story home entrance with a covered porch, decorative gray door, and gravel garden.
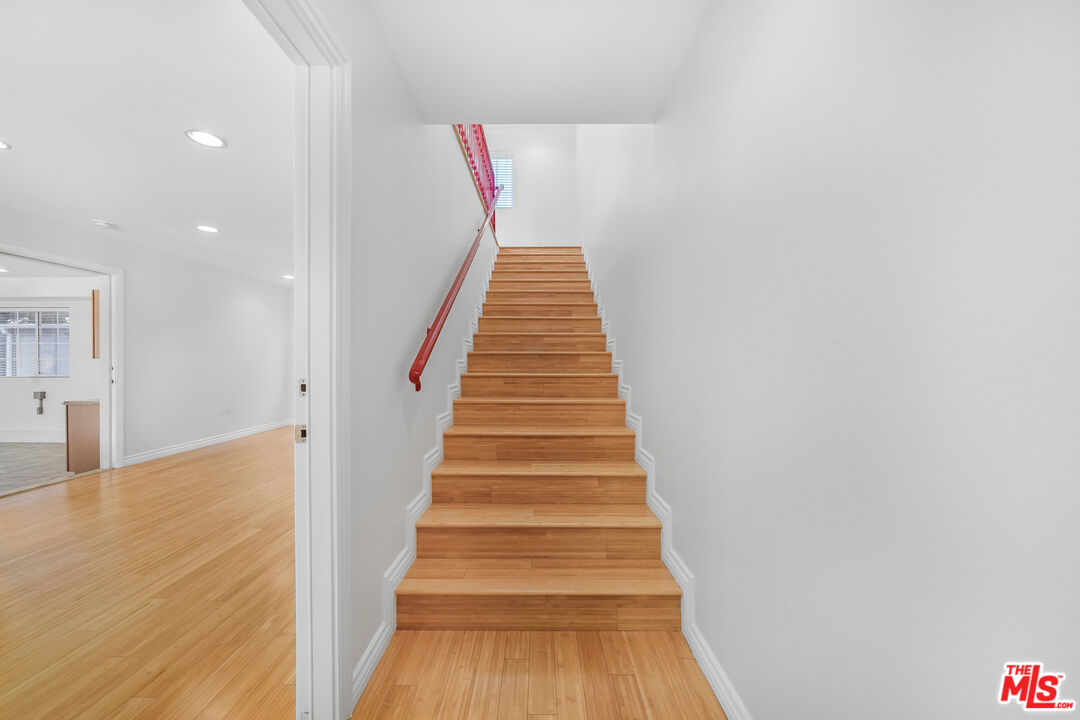
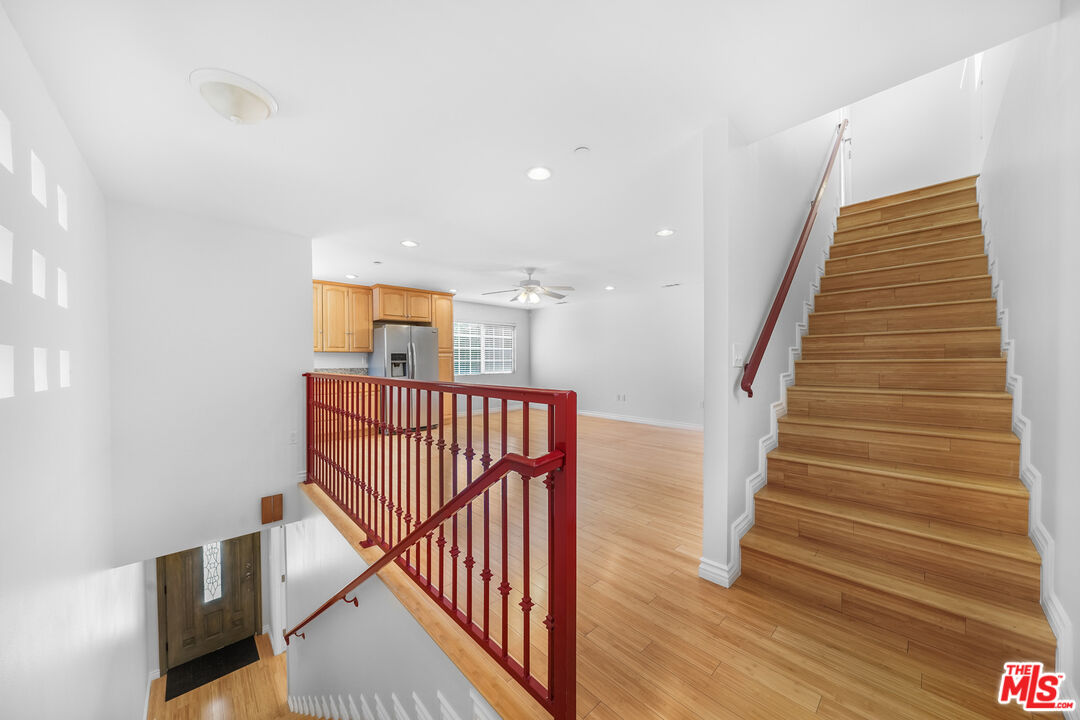
Wooden staircase with a red handrail beside an open room with light wood flooring.
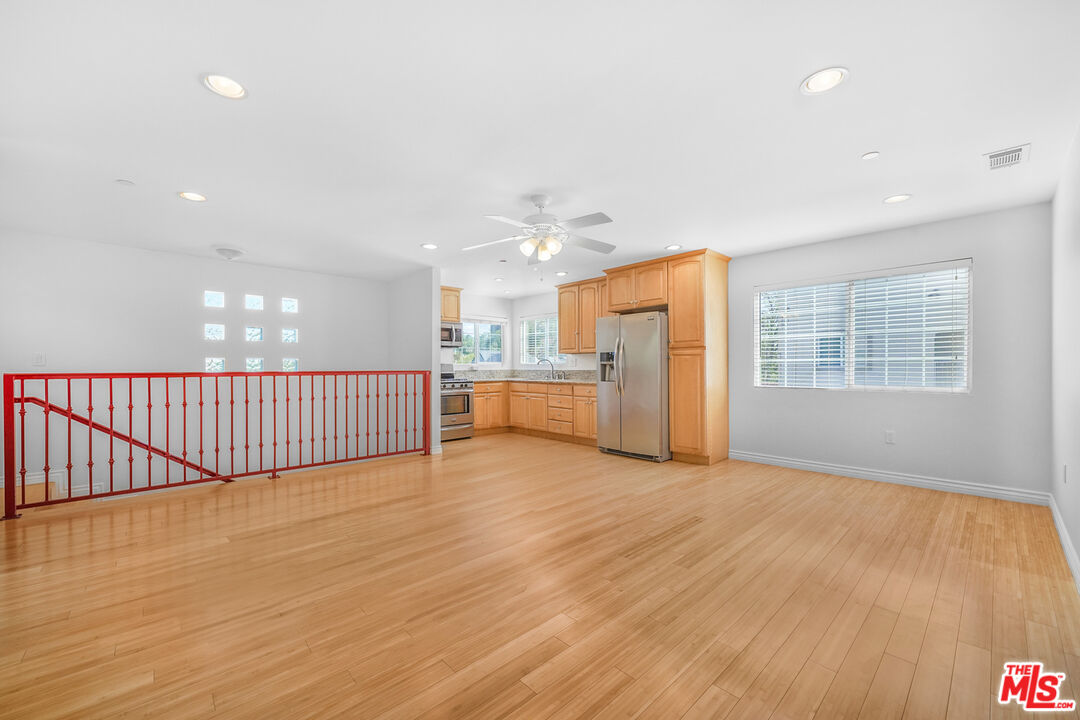
Open living area and kitchen with hardwood floors, wood cabinets, stainless appliances, and a red stair railing.
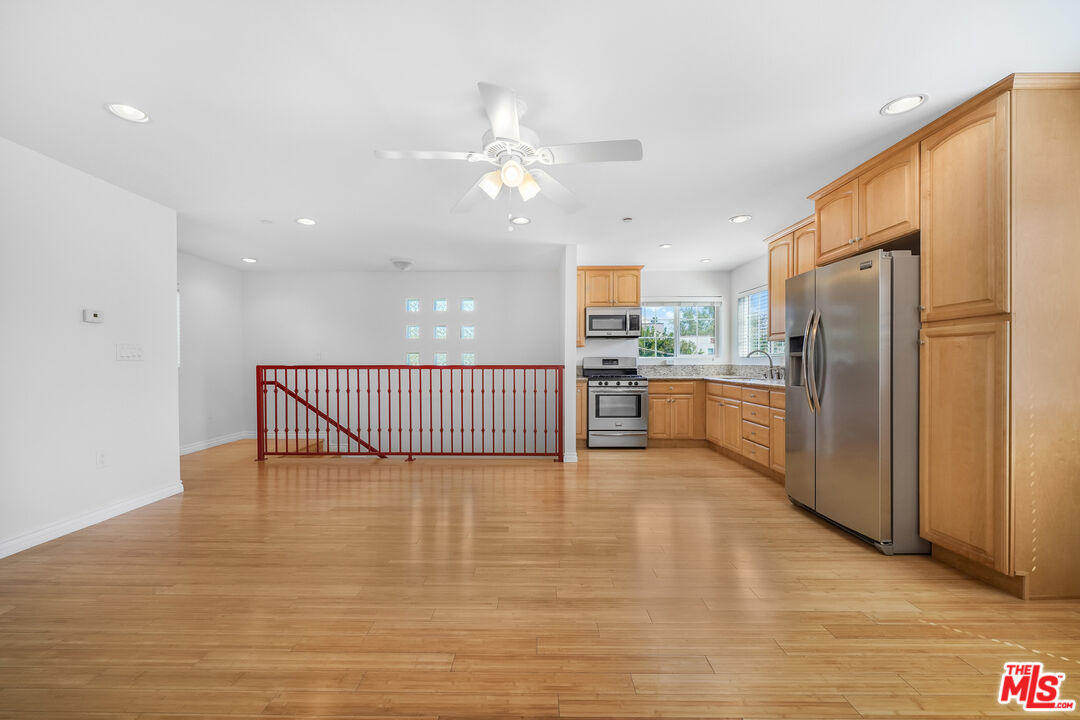
Open kitchen with wood cabinetry, stainless steel appliances, hardwood floors, and a red railing around the stair opening.
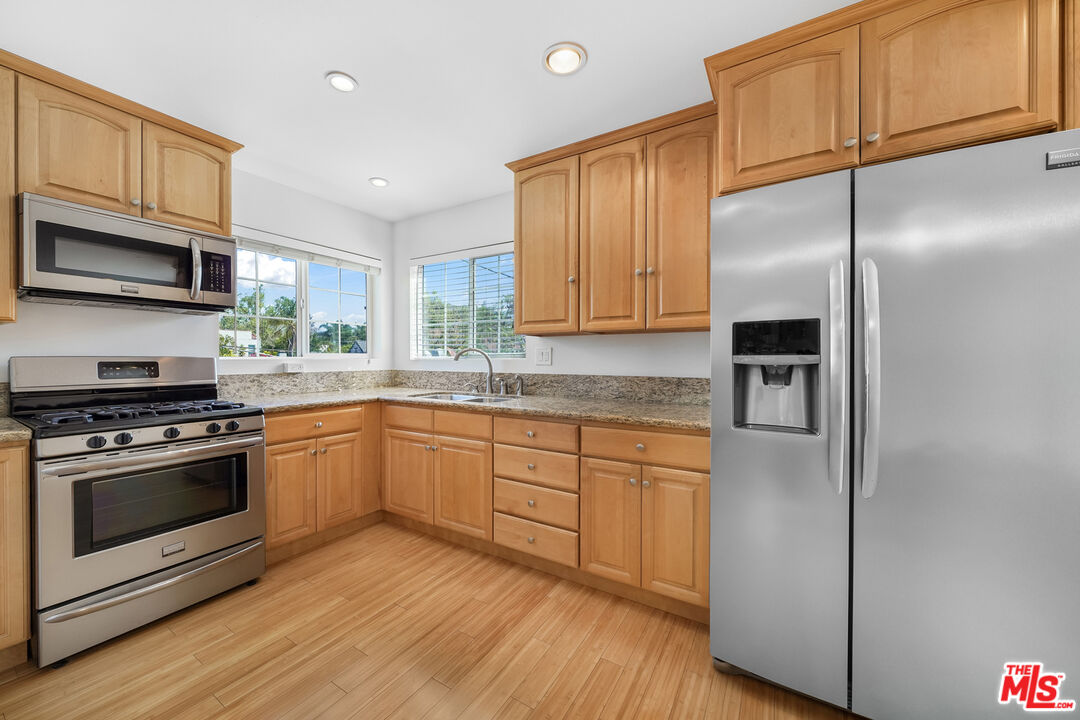
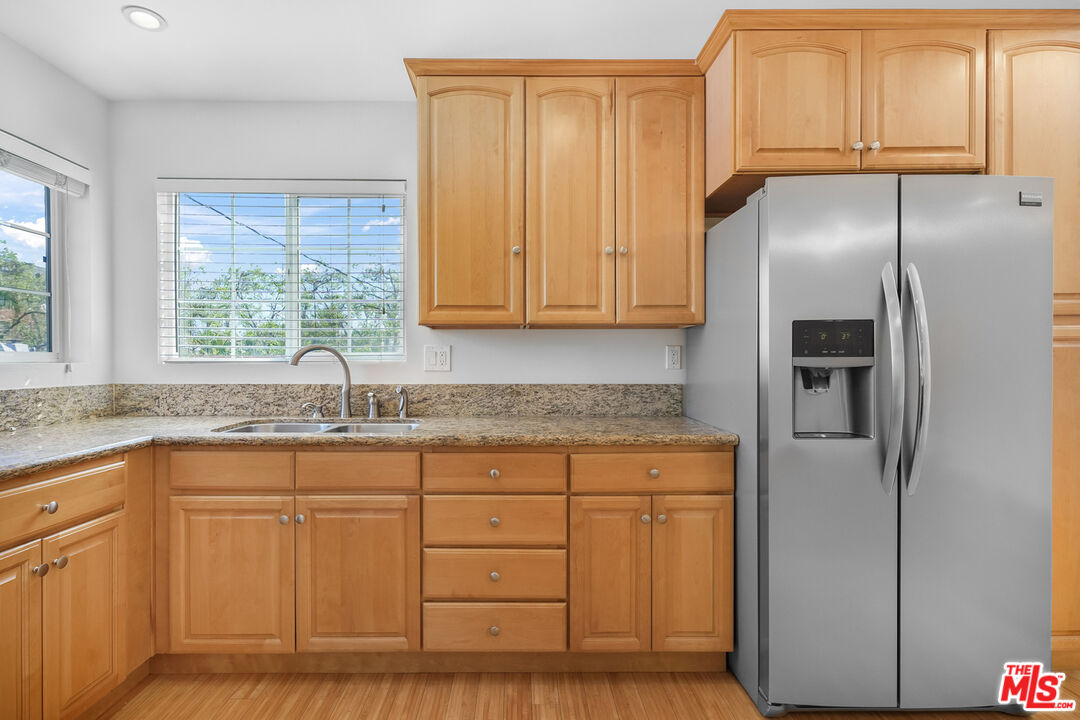
Kitchen with honey-colored cabinets, granite counters, stainless steel appliances, and windows above the sink.
Kitchen with honey-colored cabinetry, granite counters, stainless steel refrigerator, and a sink beneath bright windows.
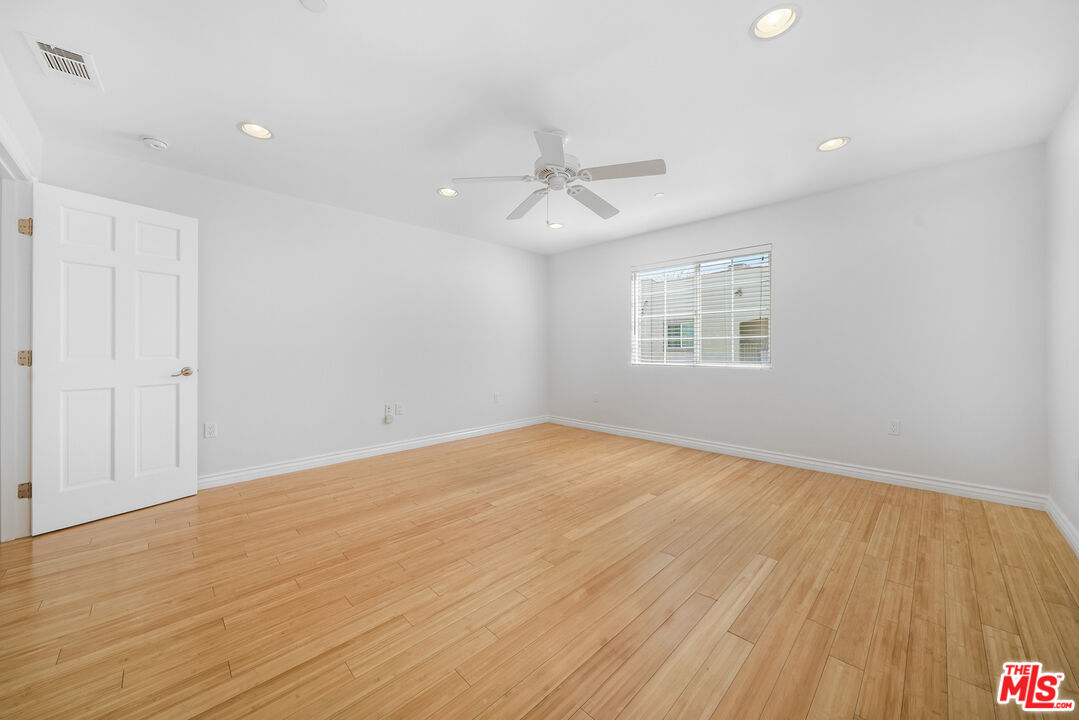
Vacant bedroom with light wood floors, a ceiling fan, and a window with blinds.
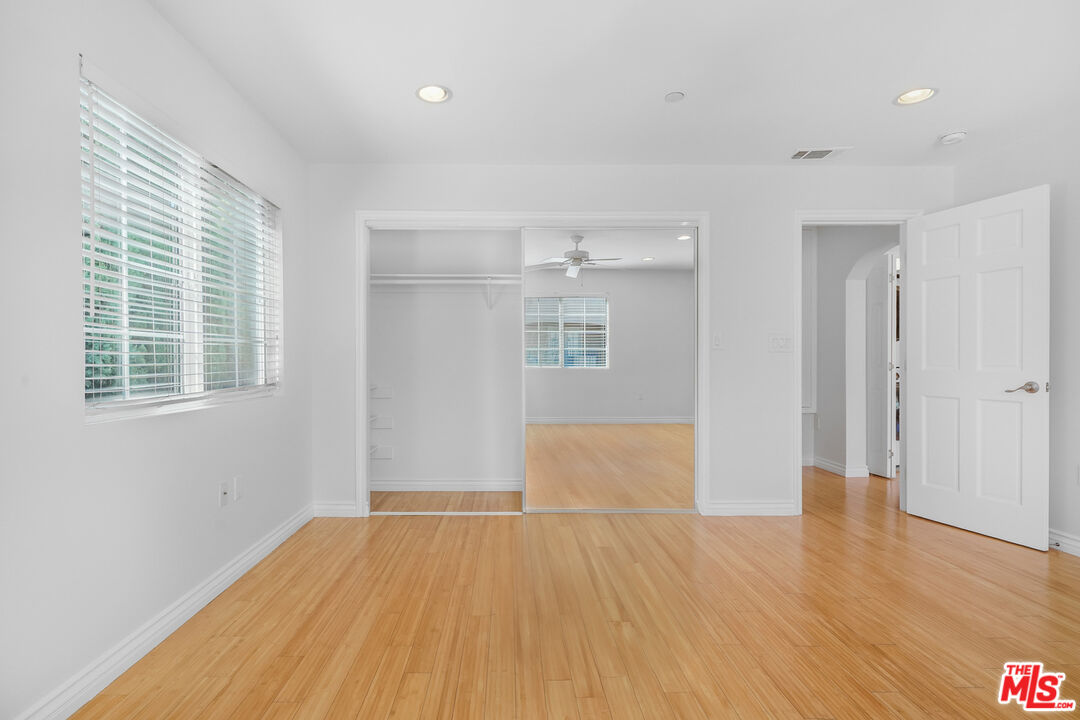
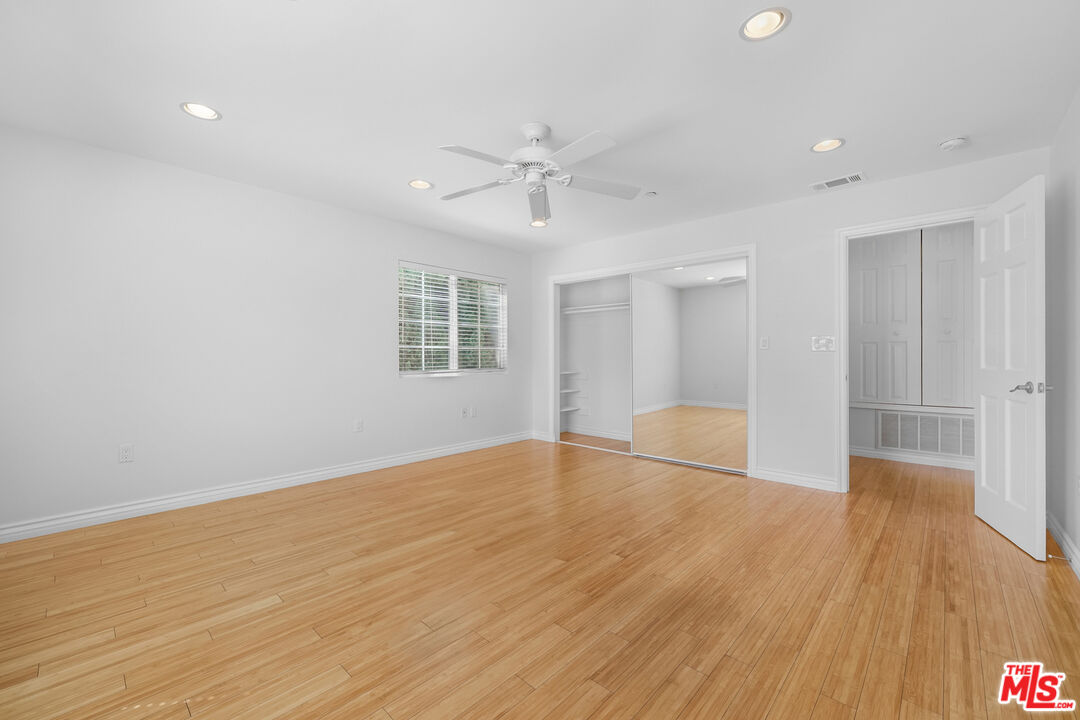
Vacant bedroom with light wood floors, a wide window with blinds, and a mirrored sliding closet door.
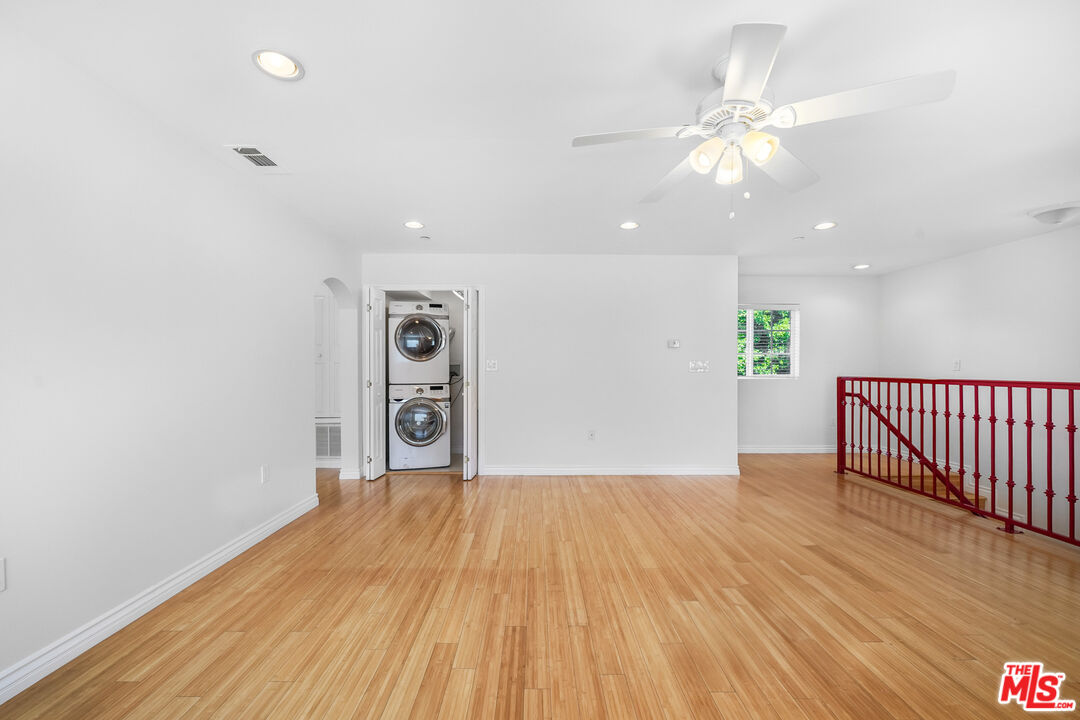
Vacant living area with wood floors, a red stair railing, and a stacked washer and dryer.
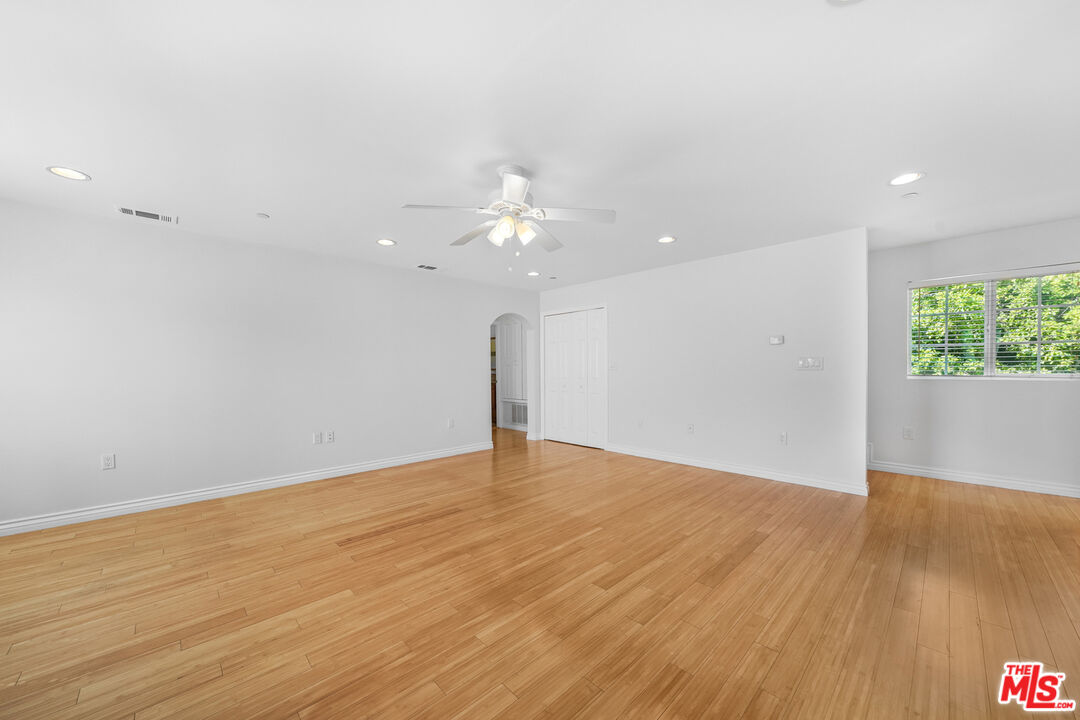
Vacant room with hardwood floors, a ceiling fan, and a window overlooking green foliage.
Wood staircase with red railing beside hardwood floors and an open kitchen.
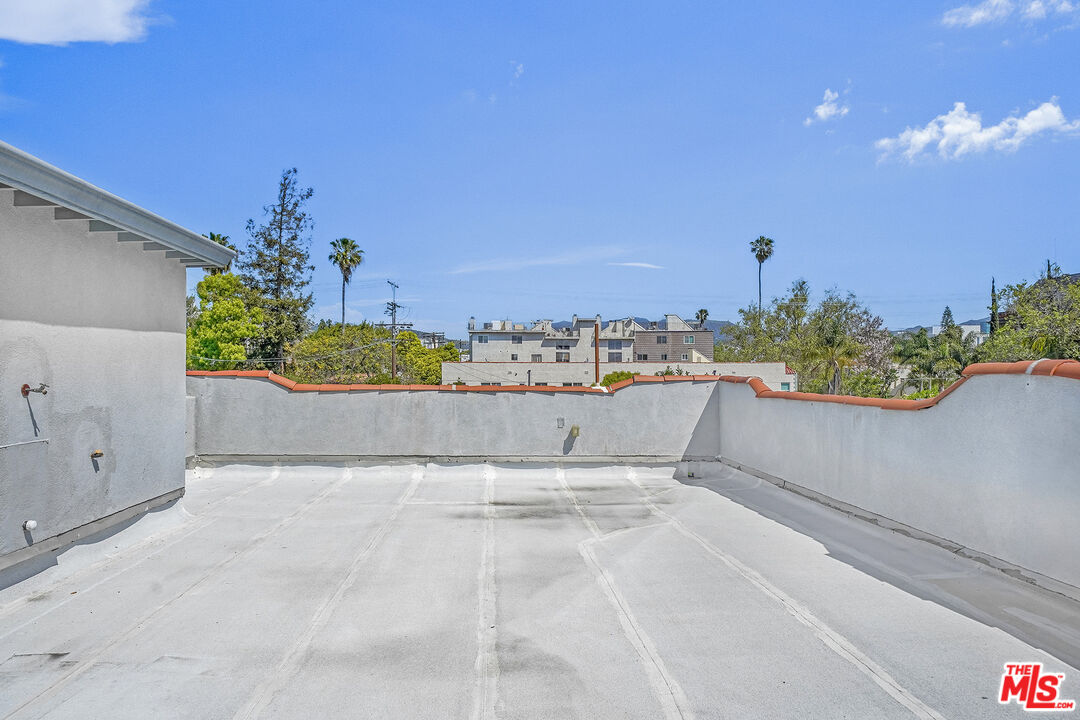
Rooftop terrace with white parapet walls, palm trees, and nearby buildings beyond.
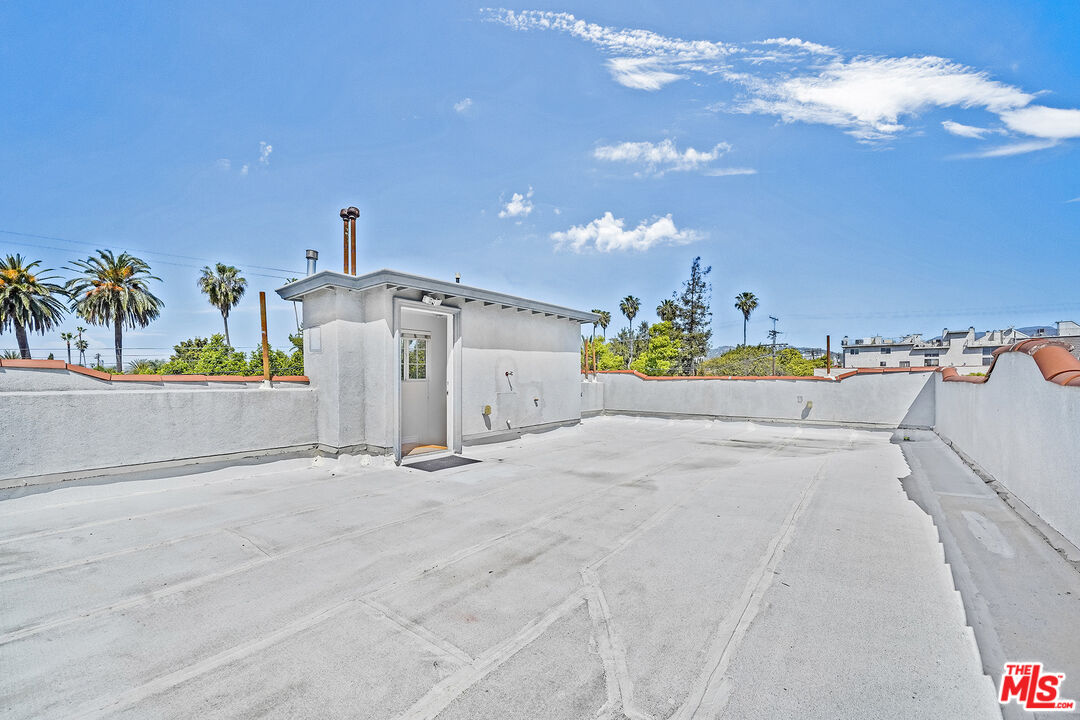
Empty rooftop terrace with a small access structure and palm trees beyond the parapet.
Vacant bedroom with hardwood floors, ceiling fan, and mirrored closet doors.
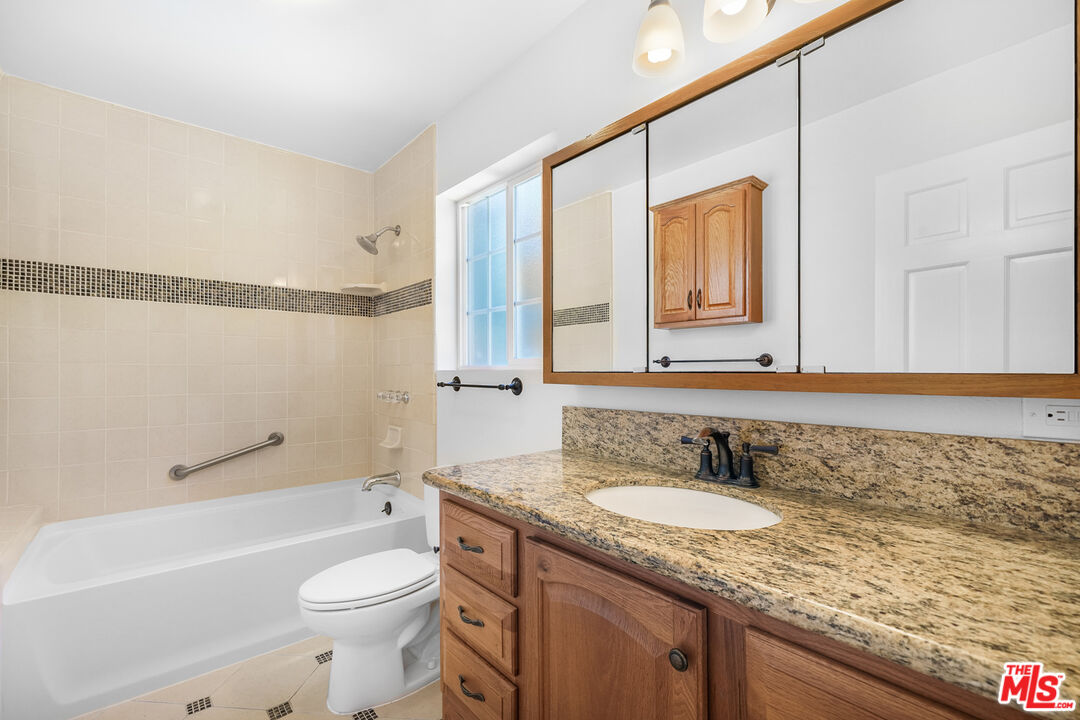
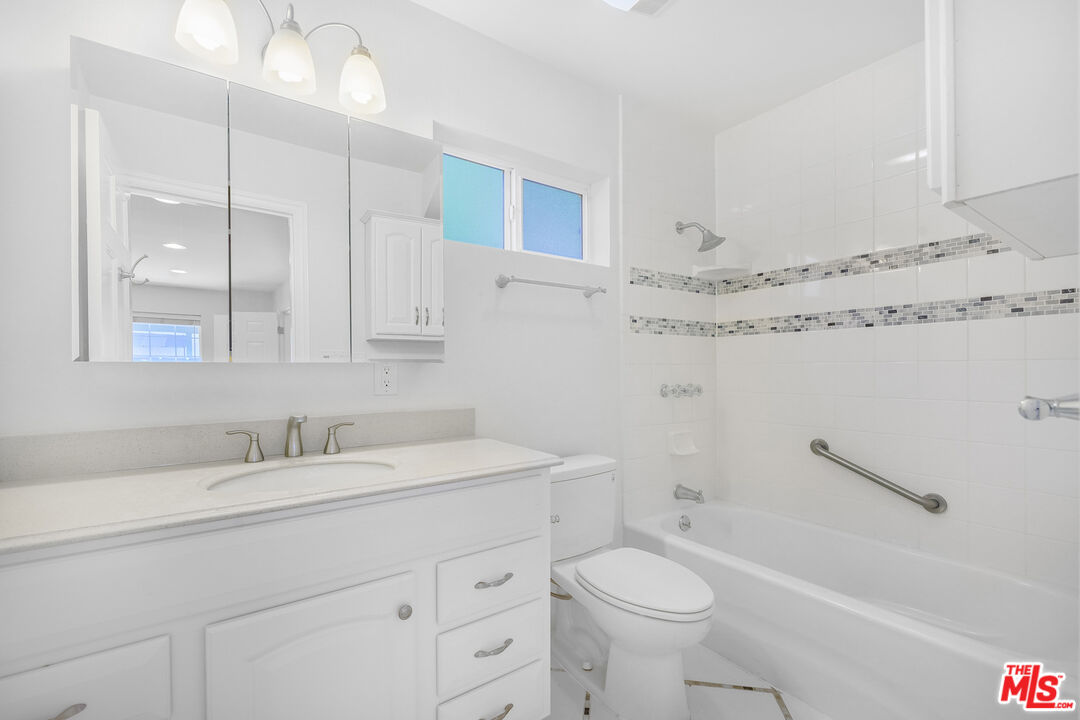
Bathroom with a white tub and toilet, granite countertop, and wood vanity beneath a large mirrored cabinet.
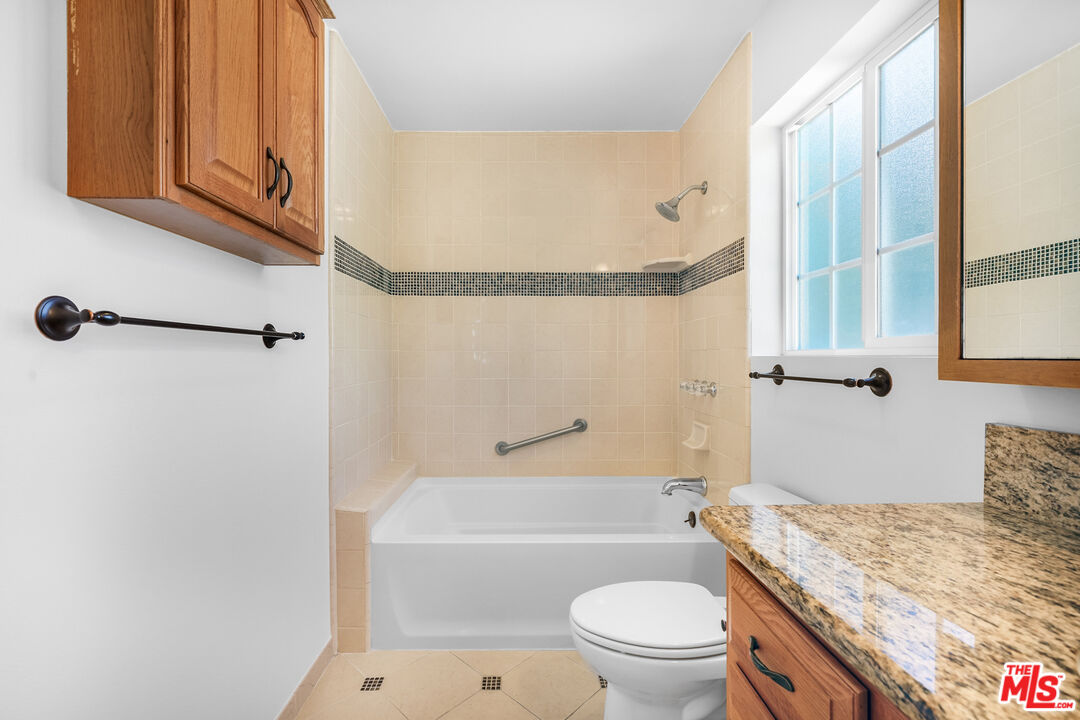
Bathroom with beige tiled tub and shower, wood cabinetry, granite vanity, and a window.
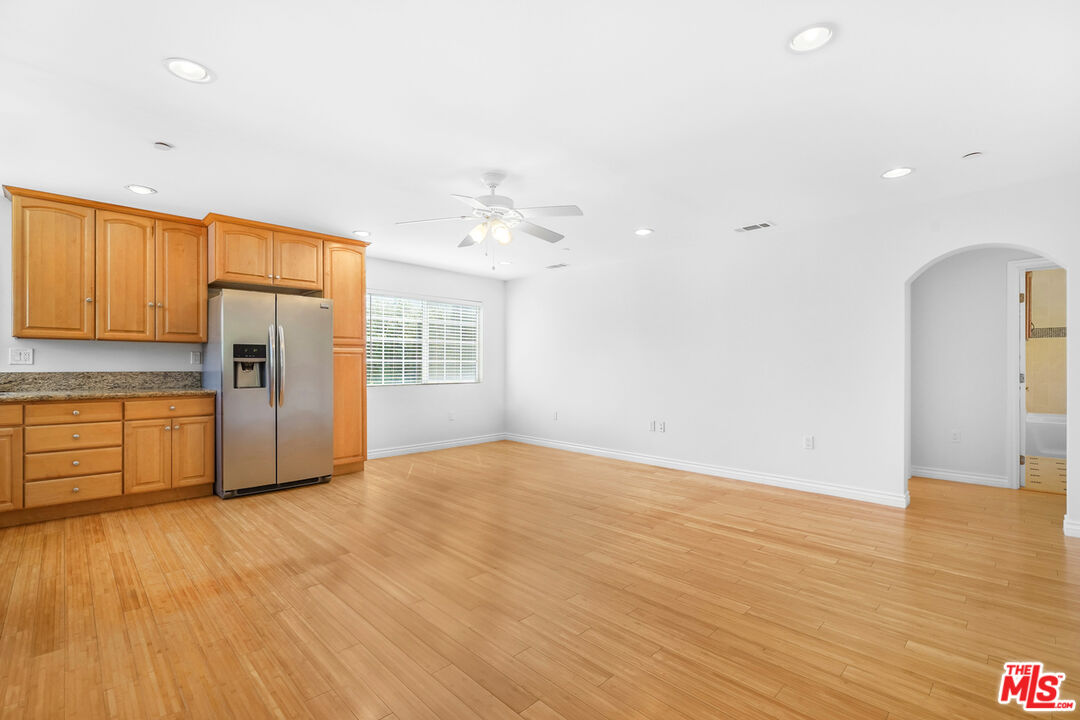
Open kitchen with wood cabinets, stainless-steel refrigerator, and light hardwood floors.
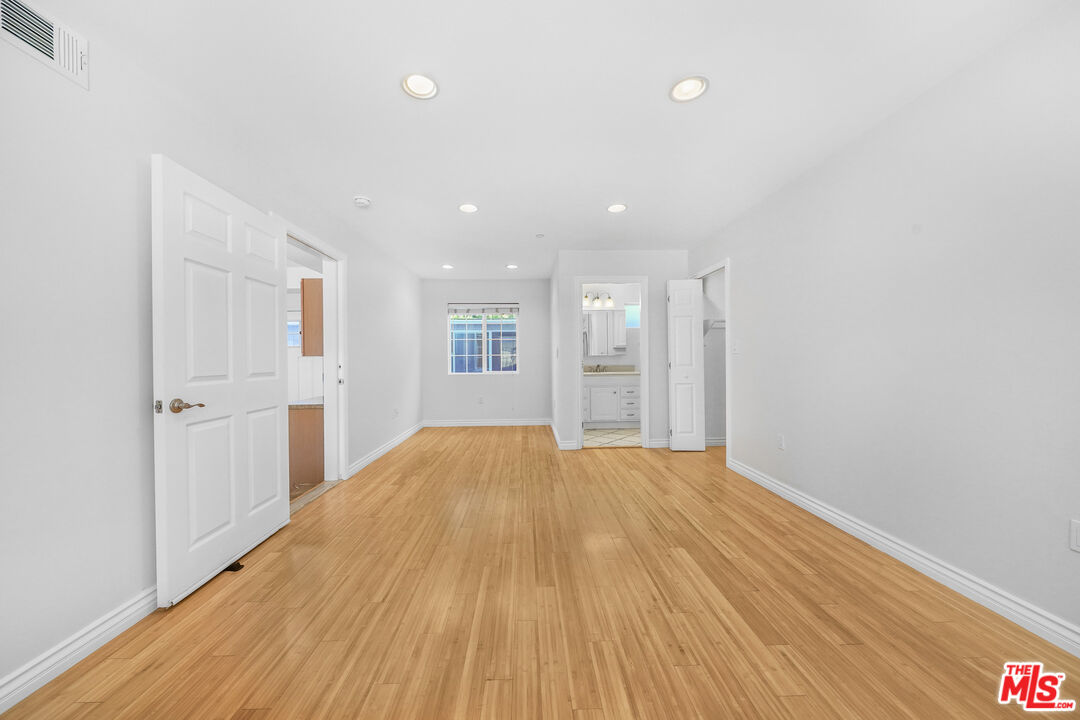
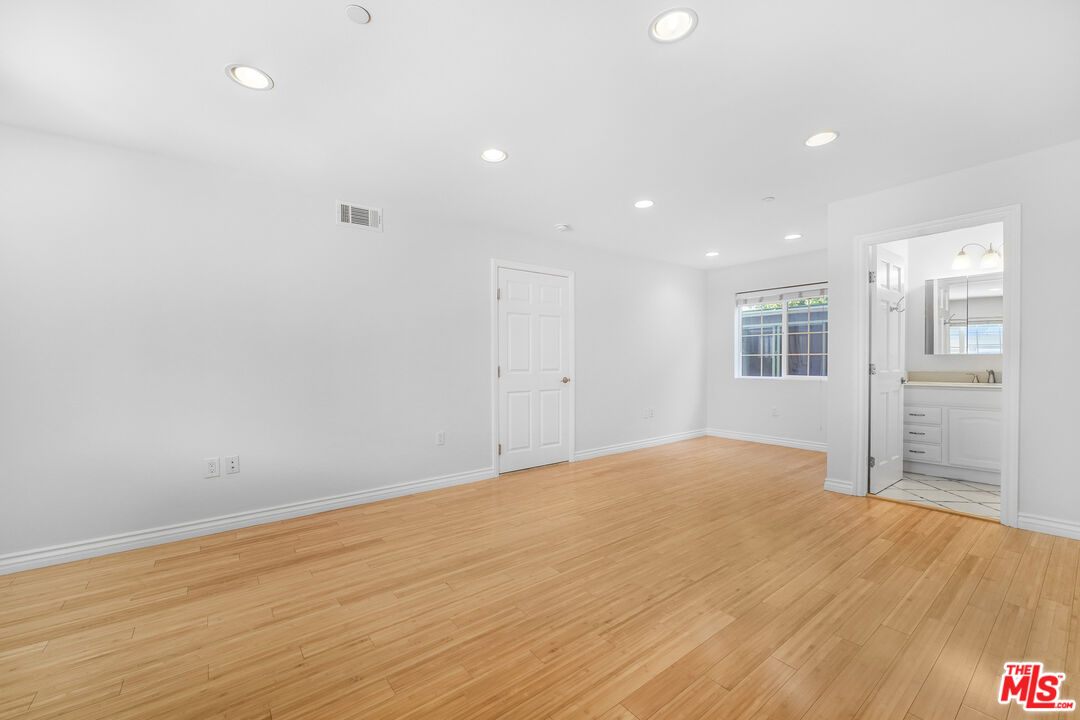
Vacant room with hardwood floors, recessed lights, and a bathroom vanity visible through the doorway.
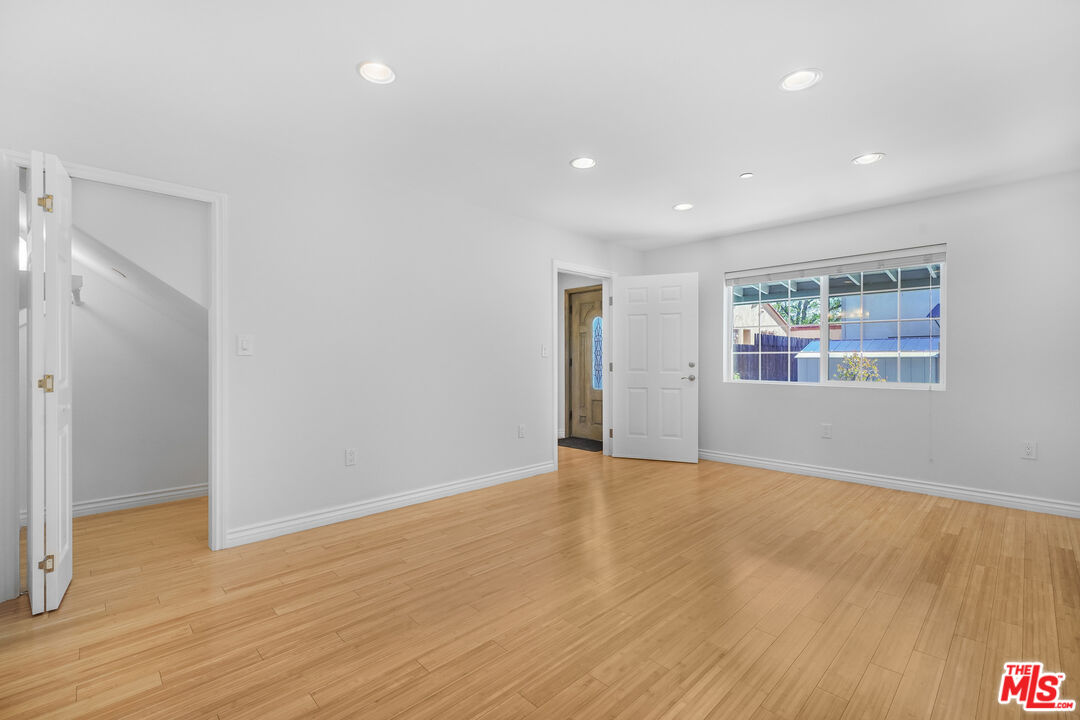
Vacant interior room with light hardwood floors, recessed lights, and a large window.
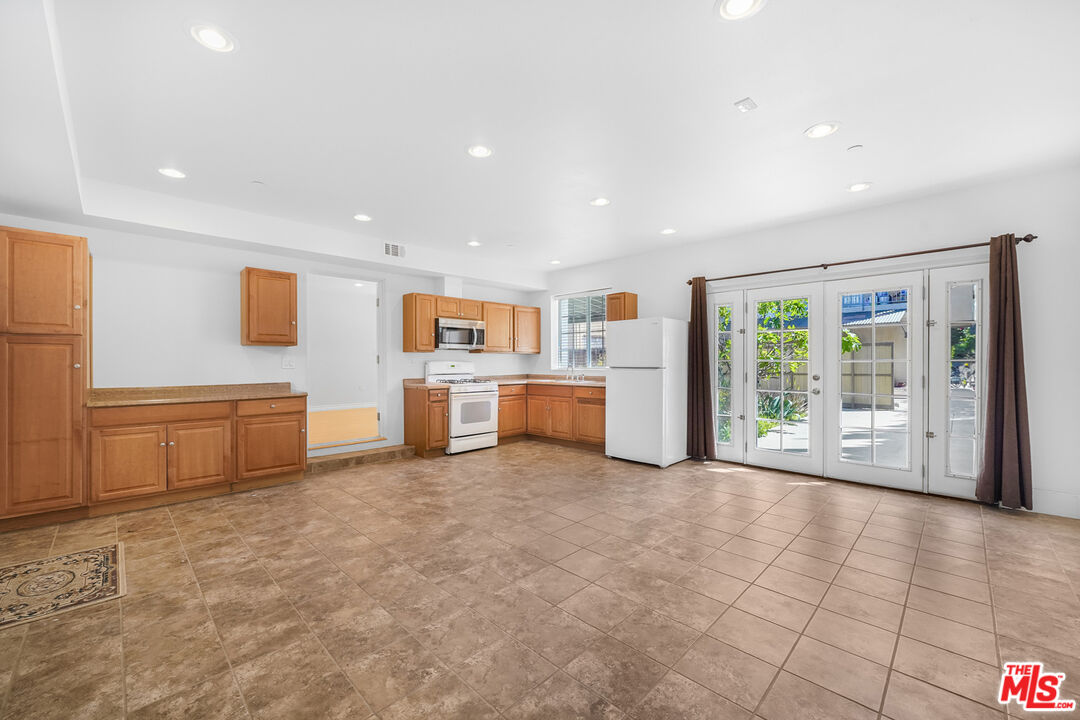
Unfurnished kitchen with warm wood cabinets, tiled floors, and French doors opening to a patio.
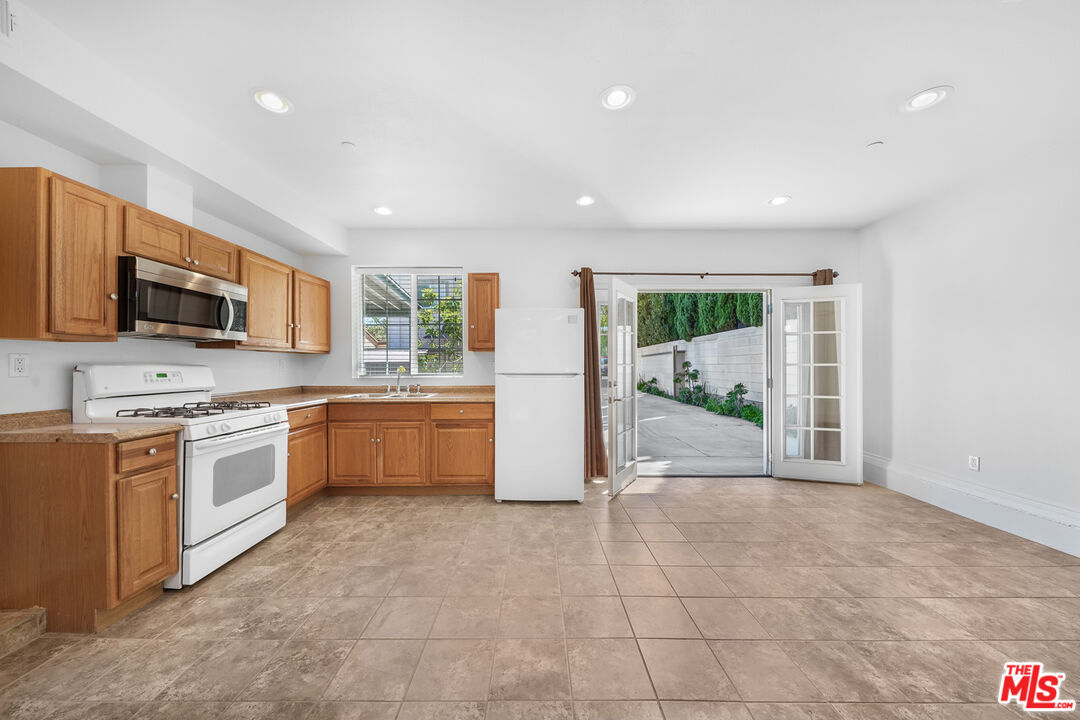
Kitchen with warm wood cabinets and white appliances, opening through French doors to a paved patio.
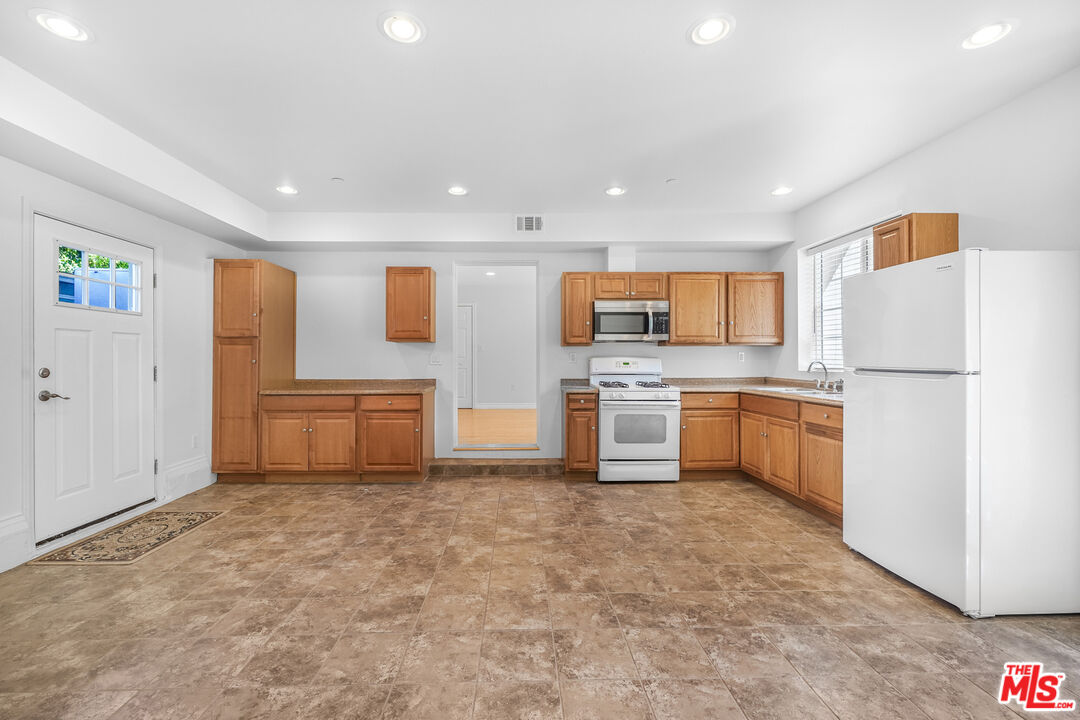
Kitchen with wood cabinets, brown tile flooring, and white appliances.
Empty room with hardwood floors, recessed lights, a window, and an adjoining bathroom.
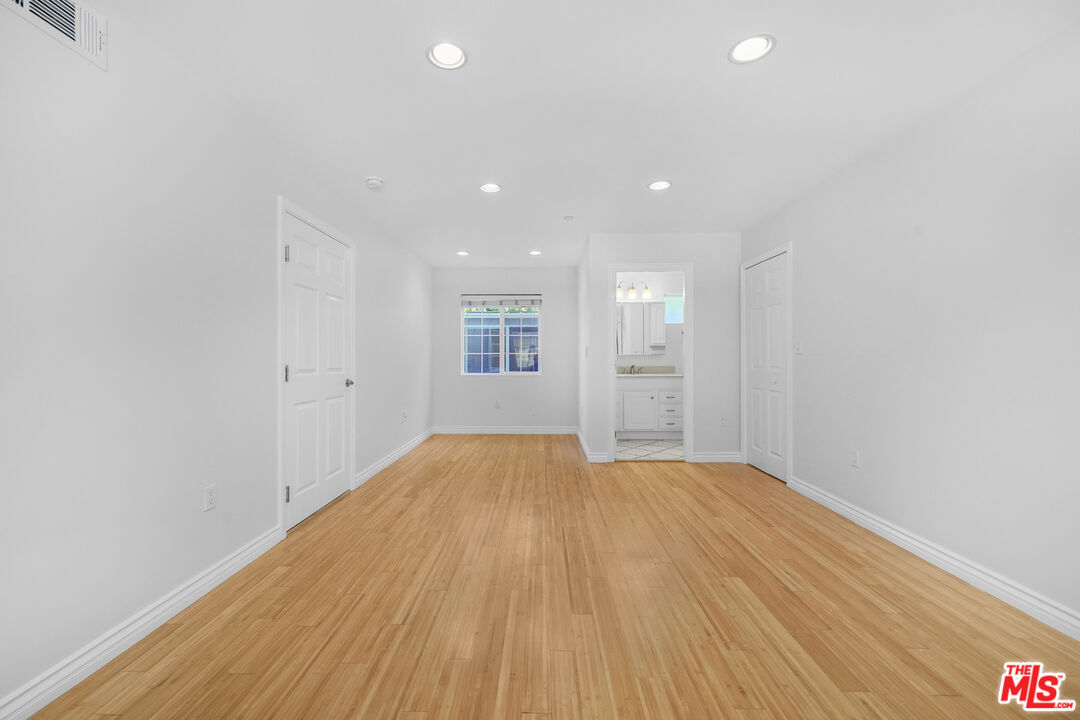
Empty room with light wood floors, recessed lights, and a bathroom vanity visible through the doorway.
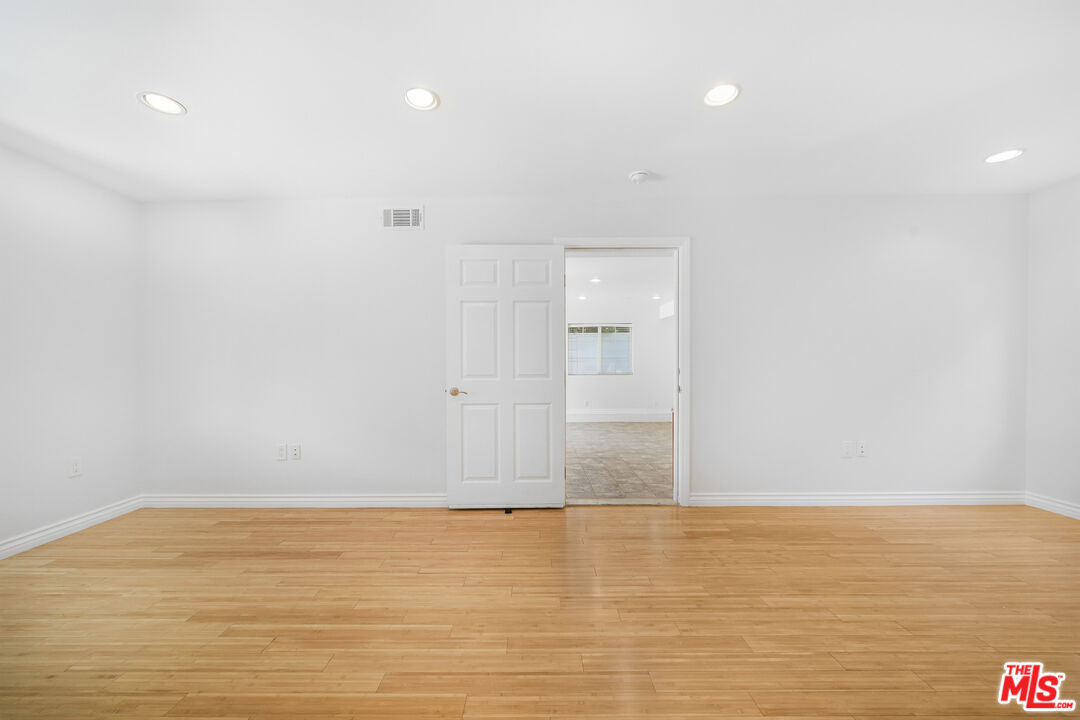
Vacant room with light hardwood floors and an open doorway to another room.
Bathroom with a wide white vanity, mirrored cabinet, and tiled bathtub with a grab bar.
Two-story gray house with a covered patio, gravel yard, and leafy landscaping.
Two-story white stucco home with a covered patio and landscaped gravel courtyard.
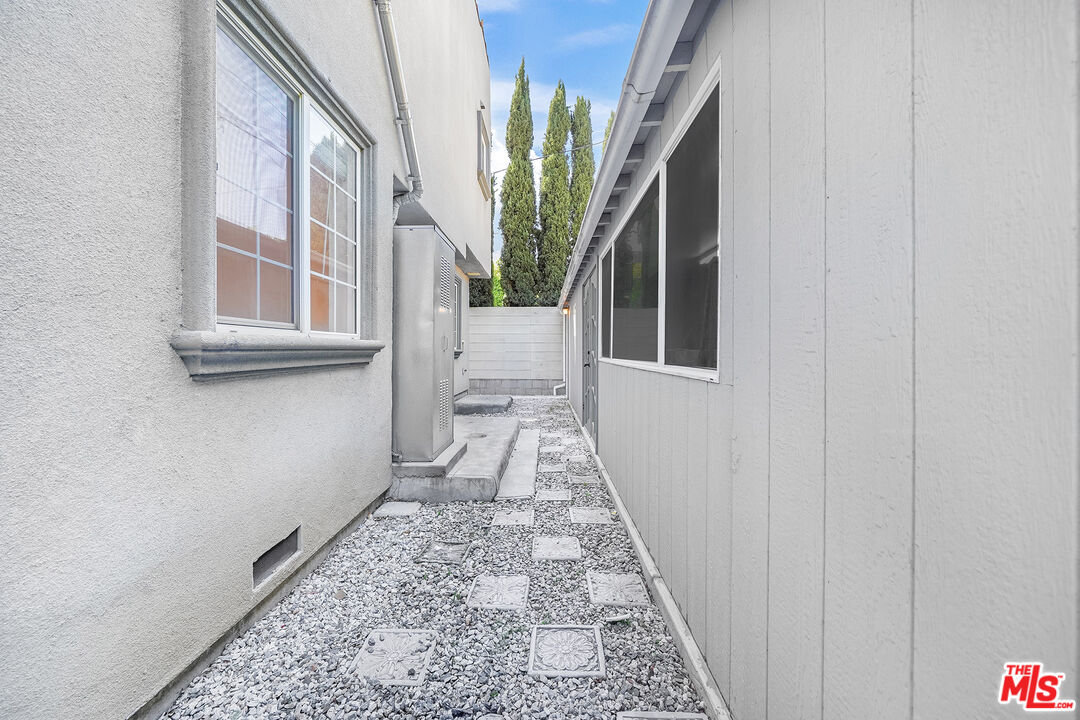
Narrow gravel side passage with stepping stones between two white buildings.
SEE ALL PHOTOS
Stucco residence behind a wooden sliding gate marked 743, framed by dense green hedges.
Home entrance with a wooden gate marked 741, screened by tall green hedges.
Property entrance with a tan sliding gate, concrete driveway, and tall cypress trees.
White two-story building beyond a concrete driveway, framed by open gates and a tall cypress hedge.
Rear exterior of a two-story home with a broad concrete patio and landscaped garden beds.
Two-story stucco home with a covered carport and landscaped gravel courtyard.
Home entrance with open double doors, a concrete patio, and greenery along both sides.
White two-story home entrance with a covered porch, decorative gray door, and gravel garden.
Wooden staircase with a red handrail beside an open room with light wood flooring.
Open living area and kitchen with hardwood floors, wood cabinets, stainless appliances, and a red stair railing.
Open kitchen with wood cabinetry, stainless steel appliances, hardwood floors, and a red railing around the stair opening.
Kitchen with honey-colored cabinets, granite counters, stainless steel appliances, and windows above the sink.
Kitchen with honey-colored cabinetry, granite counters, stainless steel refrigerator, and a sink beneath bright windows.
Vacant bedroom with light wood floors, a ceiling fan, and a window with blinds.
Vacant bedroom with light wood floors, a wide window with blinds, and a mirrored sliding closet door.
Vacant living area with wood floors, a red stair railing, and a stacked washer and dryer.
Vacant room with hardwood floors, a ceiling fan, and a window overlooking green foliage.
Wood staircase with red railing beside hardwood floors and an open kitchen.
Rooftop terrace with white parapet walls, palm trees, and nearby buildings beyond.
Empty rooftop terrace with a small access structure and palm trees beyond the parapet.
Vacant bedroom with hardwood floors, ceiling fan, and mirrored closet doors.
Bathroom with a white tub and toilet, granite countertop, and wood vanity beneath a large mirrored cabinet.
Bathroom with beige tiled tub and shower, wood cabinetry, granite vanity, and a window.
Open kitchen with wood cabinets, stainless-steel refrigerator, and light hardwood floors.
Vacant room with hardwood floors, recessed lights, and a bathroom vanity visible through the doorway.
Vacant interior room with light hardwood floors, recessed lights, and a large window.
Unfurnished kitchen with warm wood cabinets, tiled floors, and French doors opening to a patio.
Kitchen with warm wood cabinets and white appliances, opening through French doors to a paved patio.
Kitchen with wood cabinets, brown tile flooring, and white appliances.
Empty room with hardwood floors, recessed lights, a window, and an adjoining bathroom.
Empty room with light wood floors, recessed lights, and a bathroom vanity visible through the doorway.
Vacant room with light hardwood floors and an open doorway to another room.
Bathroom with a wide white vanity, mirrored cabinet, and tiled bathtub with a grab bar.
Two-story gray house with a covered patio, gravel yard, and leafy landscaping.
Two-story white stucco home with a covered patio and landscaped gravel courtyard.
Narrow gravel side passage with stepping stones between two white buildings.
Leased

741 N Las Palmas Ave

741 N Las Palmas Ave, Los Angeles, CA 90038

$4,800/month
Private and spacious 2-bedroom plus bonus room, 2-bathroom detached house for lease on a quiet residential street in Los Angeles, located at the rear of a fully gated and hedged duplex compound on a 7,000+ sq. ft. lot. Its flexible two-level layout includes two kitchens. Upstairs features the main kitchen, an open living & dining area, one bedroom, and one bathroom. Downstairs offers a second bedroom, bathroom, and spacious kitchen/rec room with an island & direct access to the private yard. Two additional workrooms offer flexible workspace or storage. Outdoor areas include a pergola-covered front patio and rooftop deck with panoramic views. Features include hardwood floors, central AC, abundant natural light, in-unit laundry, private entrance, and off-street parking. Located on a very quiet residential street, minutes from Larchmont Village, Restaurant Row, major studios, and freeways.

2
beds

2
baths

1,601 Sq.Ft. LIVING AREA

7,218 Sq.Ft. lot

Mark Yusupov

Mark Yusupov

Features & Amenities

Interior

  • total bedrooms2
  • Total bathrooms2
  • full bathrooms2
  • Laundry room In Unit, Inside, On Upper Level, Laundry Closet Stacked, In Closet, Laundry Area
  • Flooring Engineered Hardwood
  • Fireplace None
  • APPLIANCES Dishwasher, Garbage Disposal, Refrigerator, Range/Oven, Washer, Stackable W/D Hookup, Dryer

Area & Lot

  • Status Leased
  • Date Leased October 12, 2026
  • Living Area1,601 Sq.Ft.
  • Lot Area7,218 Sq.Ft.
  • MLS® ID26974797
  • TypeTownhouse
  • YEAR BUILT2013
  • Architecture StylesLow Rise
  • View DescriptionTree Top, Hills, City

Exterior

  • STORIES2
  • water SourcePublic
  • PoolNone
  • roofFlat
  • lot featuresFenced, Fenced Yard, Walk Street, Front Yard
  • parkingDriveway, Driveway - Combination, Parking Space, Uncovered, Tandem
  • HEAT TYPECentral, Electric
  • AIR CONDITIONINGCentral, Electric
  • sewerIn Street
  • security FeaturesSmoke Detector, Carbon Monoxide Detector(s), Gated, Automatic Gate

Financial

  • Lease Price$4,800/mo
  • Zoning LAR1

Work With Mark

Mark has built many trusted relationships over the years of service. Whether working with buyers or homeowners, his knowledgeable advice and creative solutions take into account the client's current needs and desires and their long-term goals and plans. Contact him today!

Follow Me on Instagram